Skip main navigation
Closed
  • Price Unknown

    6290 W Highway 86, Joplin, MO 64804

    3beds
    2,768sqft
    Hobby Farm
    Built in 1974
    12 Acres Lot
    $516,500 Zestimate®
    $--/sqft
    $1,783 Estimated rent

    Home value

    $516,500

    $486,000 - $547,000

    $1,783/mo

    Zestimate® history
    Loading
    Loading...

    Owner options

    List your home for rent

    $1,783/mo

    Rent Zestimate®

    Find your next renter with Zillow Rental Manager. Plus, with online applications, you can quickly screen prospective tenants – for free.

    Learn more

    $1,783/mo

    Rent Zestimate®

    Refinance and save

    Refinancing to a lower rate could help reduce your monthly payments and save thousands over the life of the loan.

    See today's rates

    Explore your selling options

    Work with a Zillow partner agent

    Leverage their expertise and Zillow's premium Showcase listings to get your home seen by more buyers.

    Get started

    List with your own agent

    Get your home in front of millions of buyers by listing it on Zillow.

    Learn how to do it

    Sell it yourself

    Take full control of how buyers see your home on Zillow by listing For Sale by Owner (FSBO).

    List your home

    What's special

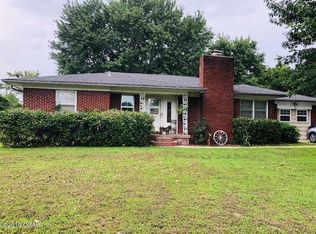
    Stunning 12-Acre Equestrian Estate with Dual Residences and Extensive AmenitiesWelcome to your dream property, a sprawling 12-acre estate perfect for equestrian enthusiasts and those seeking a serene country lifestyle. This unique property offers an array of impressive features that cater to both luxury and functionality.Main Features:12 Acres of Prime Land: Enjoy vast open spaces with beautifully maintained pipe fencing, providing both security and aesthetic appeal.Dual Residences: The property boasts two homes, ideal for extended family living, guest accommodations, or potential rental income.Main House: This home features a spacious master suite, perfect for relaxation and comfort. Recently upgraded with a brand-new roof, ensuring peace of mind for years to come.

    Zillow last checked:

    Listing updated:

    Listed by:

    Landrum & Associates 417-682-1552,

    Keller Williams Realty Elevate

    Bought with:

    Rachel Moffett, 2014014063

    PRO 100 Inc., REALTORS

    Source: SOMOMLS as distributed by MLS GRID,MLS#: 60269192MLS Logo

    Facts & features

    Interior

    Bedrooms & bathrooms
    • Bedrooms: 3
    • Bathrooms: 2
    • Full bathrooms: 2
    Primary bedroom
    • Area: 1190
    • Dimensions: 35 x 34
    Bedroom 2
    • Area: 100
    • Dimensions: 10 x 10
    Bedroom 3
    • Area: 100
    • Dimensions: 10 x 10
    Family room
    • Area: 432
    • Dimensions: 18 x 24
    Kitchen
    • Area: 192
    • Dimensions: 16 x 12
    Living room
    • Area: 340
    • Dimensions: 20 x 17
    Utility room
    • Area: 84
    • Dimensions: 7 x 12
    Heating
    • Central, Fireplace(s), Propane, Wood
    Cooling
    • Central Air
    Appliances
    • Included: Dishwasher, Propane Water Heater, Free-Standing Electric Oven, Water Softener Owned
    Features
    • Flooring: Carpet, Tile, Laminate
    • Has basement: No
    • Has fireplace: Yes
    Interior area
    • Total structure area: 2,768
    • Total interior livable area: 2,768 sqft
    • Finished area above ground: 2,768
    • Finished area below ground: 0

    Property

    Parking
    • Total spaces: 2
    • Parking features: Garage, Carport
    • Garage spaces: 2
    • Carport spaces: 2
    Features
    • Levels: One
    • Stories: 1
    • Patio & porch: Patio, Covered
    • Fencing: Pipe/Steel
    Lot
    • Size: 12 Acres
    • Features: Acreage, Pasture, Level
    Details
    • Additional structures: Poultry Coop, Livestock Barn
    • Parcel number: 085.016000000020.000

    Construction

    Type & style
    • Home type: SingleFamily
    • Property subtype: Hobby Farm
    Materials
    • Frame, Brick
    • Foundation: Slab
    • Roof: Fiberglass
    Condition
    • Year built: 1974

    Utilities & green energy

    • Sewer: Septic Tank
    • Water: Private

    Community & HOA

    Community
    • Subdivision: N/A
    Location
    • Region: Joplin

    Financial & listing details

    • Tax assessed value: $282,700
    • Annual tax amount: $3,649
    • Date on market: 8/29/2024
    • Listing terms: Cash,USDA/RD,FHA,Conventional
    • Road surface type: Asphalt, Gravel

    Price history

    DateEventPrice
    6/28/2024Sold--
    Source: SOMOMLS as distributed by MLS GRID #60269192 Report a problem
    6/12/2024Pending sale$500,000$181/sqft
    Source: Ozark Gateway AOR #242500 Report a problem
    5/24/2024Listed for sale$500,000$181/sqft
    Source: SOMOMLS as distributed by MLS GRID #60269192 Report a problem

    Public tax history

    YearProperty taxesTax assessment
    2025$3,646 -0.1%$60,000 -0.2%
    2024$3,650 $60,140
    2023$3,650 +41.5%$60,140 +38.4%
    2021$2,579 +22.1%$43,440 +10.6%
    2020$2,113 +38.9%$39,290 +23.6%
    2018$1,521 $31,790 +22.6%
    2017-- $25,940 +1%
    2016-- $25,690
    2015-- $25,690 +1.2%
    2014-- $25,390 +1.4%
    2013-- $25,050
    2012-- $25,050
    Find assessor info on the county website

    Neighborhood: 64804

    Nearby schools

    GreatSchools rating
    Schools provided by the listing agent
    • Elementary: Seneca
    • Middle: Seneca
    • High: Seneca

    Source: SOMOMLS as distributed by MLS GRID. This data may not be complete. We recommend contacting the local school district to confirm school assignments for this home.