Skip main navigation
Sold
  • $479,900

    6291 High Queen Ct, Allendale, MI 49401

    4beds
    2,020sqft
    Single Family Residence
    Built in 2021
    10,454.4 Square Feet Lot
    $490,000 Zestimate®
    $238/sqft
    $2,532 Estimated rent

    Home value

    $490,000

    $466,000 - $519,000

    $2,532/mo

    Zestimate® history
    Loading
    Loading...

    Owner options

    List your home for rent

    $2,532/mo

    Rent Zestimate®

    Find your next renter with Zillow Rental Manager. Plus, with online applications, you can quickly screen prospective tenants – for free.

    Learn more

    $2,532/mo

    Rent Zestimate®

    Refinance and save

    $3,027/mo

    Est. payment

    Refinancing to a lower rate could help reduce your monthly payments and save thousands over the life of the loan.

    See today's rates

    $3,027/mo

    Est. payment

    Explore your selling options

    Work with a Zillow partner agent

    Leverage their expertise and Zillow's premium Showcase listings to get your home seen by more buyers.

    Get started

    List with your own agent

    Get your home in front of millions of buyers by listing it on Zillow.

    Learn how to do it

    Sell it yourself

    Take full control of how buyers see your home on Zillow by listing For Sale by Owner (FSBO).

    List your home

    What's special

    Fully fenced backyardLarge islandPeaceful cul-de-sac settingRaised garden bedsThree stall garageUnderground sprinklersSoaring nine-foot ceilings
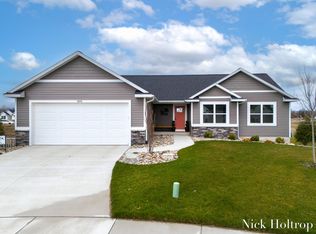
    Step into modern comfort with this nearly new home built in 2021 featuring four bedrooms and two and a half baths in a peaceful cul-de-sac setting. Offering 2,020 square feet of thoughtfully designed living space, this home delivers style, convenience, and everyday livability. The main floor features soaring nine-foot ceilings and wide plank flooring that create a spacious and inviting ambiance. A dedicated office or flex room, a mud entry with built-in lockers, and a convenient half bath provide functional spaces for modern living. The kitchen serves as the heart of the home with a large island, expansive stone countertops, abundant cabinetry with deep drawer storage, and stainless steel appliances. From the kitchen you have direct access to a rear dining deck and a three stall garage. Upstairs, all four bedrooms are located on the same level along with a centrally located laundry room for added convenience. The lower level is pre-plumbed and ready for a future bath, offering excellent potential for additional finished living space or storage. Outdoor features include a fully fenced backyard, attractive landscaping, underground sprinklers, and raised garden beds that enhance both beauty and function. Located in a friendly, low traffic neighborhood and just minutes from local schools and amenities, 6291 High Queen Ct blends thoughtful design with modern comfort and plenty of room to grow. Schedule your private showing today to experience everything this wonderful home has to offer.

    Zillow last checked:

    Listing updated:

    Listed by:

    Kyle Geenen 616-795-0014,

    Coldwell Banker Woodland Schmidt

    Bought with:

    Junia Scartezini

    Source: MichRIC,MLS#: 25060365MLS Logo

    Facts & features

    Interior

    Bedrooms & bathrooms
    • Bedrooms: 4
    • Bathrooms: 3
    • Full bathrooms: 2
    • 1/2 bathrooms: 1
    Dining room
    • Description: Formal
    Heating
    • Forced Air
    Cooling
    • Central Air
    Appliances
    • Included: Dishwasher, Microwave, Oven, Refrigerator
    • Laundry: Laundry Room, Upper Level
    Features
    • Ceiling Fan(s), Center Island, Pantry
    • Windows: Low-Emissivity Windows, Insulated Windows
    • Basement: Walk-Out Access
    • Has fireplace: No
    Interior area
    • Total structure area: 2,020
    • Total interior livable area: 2,020 sqft
    • Finished area below ground: 0

    Property

    Parking
    • Total spaces: 3
    • Parking features: Attached, Garage Door Opener
    • Garage spaces: 3
    Features
    • Stories: 2
    Lot
    • Size: 10,454 sqft
    • Dimensions: 70 x 120 x 85 x 150
    • Features: Sidewalk, Cul-De-Sac
    Details
    • Parcel number: 700923152004
    • Zoning description: res

    Construction

    Type & style
    • Home type: SingleFamily
    • Architectural style: Traditional
    • Property subtype: Single Family Residence
    Materials
    • Vinyl Siding
    • Roof: Composition
    Condition
    • New construction: No
    • Year built: 2021

    Utilities & green energy

    • Sewer: Public Sewer
    • Water: Public
    • Utilities for property: Natural Gas Connected, Cable Connected

    Community & neighborhood

    Location
    • Region: Allendale
    • Subdivision: Dewpointe West phase III

    HOA & financial

    HOA
    • Has HOA: Yes
    • HOA fee: $55 annually
    • Services included: Other
    • Association phone: 616-293-4835

    Other

    Other facts
    • Listing terms: Cash,FHA,Conventional
    • Road surface type: Paved

    Price history

    DateEventPrice
    1/27/2026Sold$479,900$238/sqft
    Source: MichRIC #25060365 Report a problem
    12/18/2025Pending sale$479,900$238/sqft
    Source: MichRIC #25060365 Report a problem
    12/2/2025Listed for sale$479,900+2.1%$238/sqft
    Source: MichRIC #25060365 Report a problem
    6/1/2024Listing removed--
    Source: MichRIC #24012491 Report a problem
    3/15/2024Listed for sale$470,000+4.5%$233/sqft
    Source: MichRIC #24012491 Report a problem
    10/27/2022Listing removed--
    Source: MichRIC #22042823 Report a problem
    10/5/2022Listed for sale$449,900+12.5%$223/sqft
    Source: MichRIC #22042823 Report a problem
    10/13/2021Sold$399,900$198/sqft
    Source: Public Record Report a problem
    8/4/2021Pending sale$399,900$198/sqft
    Source: MichRIC #21096972 Report a problem
    7/28/2021Listed for sale$399,900$198/sqft
    Source: MichRIC #21096972 Report a problem

    Public tax history

    YearProperty taxesTax assessment
    2025$6,702 +4.8%$212,331 +3.1%
    2024$6,398 +4.5%$205,947 +5%
    2023$6,124 +87258.1%$196,140
    2022$7 --
    2021-- --
    2020-- $1,630

    Find assessor info on the county website

    Neighborhood: 49401

    Nearby schools

    GreatSchools rating
    Get a cash offer in 3 minutes
    Find out how much your home could sell for in as little as 3 minutes with a no-obligation cash offer.
    Estimated market value
    $490,000
    Get a cash offer in 3 minutes
    Find out how much your home could sell for in as little as 3 minutes with a no-obligation cash offer.
    Estimated market value
    $490,000