Skip main navigation
Closed
  • Price Unknown

    6291 Lawrence 1010, La Russell, MO 64848

    3beds
    2,700sqft
    Single Family Residence
    Built in 1970
    2.46 Acres Lot
    $325,200 Zestimate®
    $--/sqft
    $1,968 Estimated rent

    Home value

    $325,200

    Estimated sales range

    Not available

    $1,968/mo

    Zestimate® history
    Loading
    Loading...

    Owner options

    List your home for rent

    $1,968/mo

    Rent Zestimate®

    Find your next renter with Zillow Rental Manager. Plus, with online applications, you can quickly screen prospective tenants – for free.

    Learn more

    $1,968/mo

    Rent Zestimate®

    Refinance and save

    Refinancing to a lower rate could help reduce your monthly payments and save thousands over the life of the loan.

    See today's rates

    Explore your selling options

    Work with a Zillow partner agent

    Leverage their expertise and Zillow's premium Showcase listings to get your home seen by more buyers.

    Get started

    List with your own agent

    Get your home in front of millions of buyers by listing it on Zillow.

    Learn how to do it

    Sell it yourself

    Take full control of how buyers see your home on Zillow by listing For Sale by Owner (FSBO).

    List your home

    What's special

    Nice big bathroomFantastic master bedroomAmazing wood stoveWalk-in closet
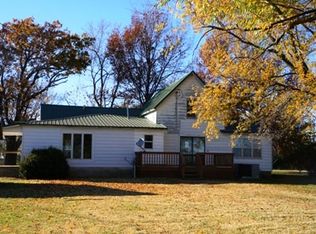
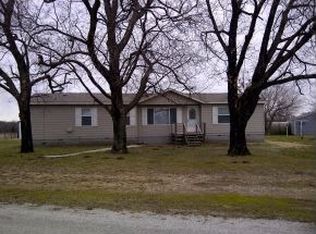
    Maintenance free Metal and stone Home, Absolutely fantastic three bedroom three bath home. 2700 ft.. On almost 2 1/2 acres. Great Homestead property. Owner has gone in and done so many improvements and updates Home looks and feels more or less like a new build. Shows fantastic and a super clean and nice 10 ft. ceilings give so much charm and character. Open floor plan with a large living room and dining area. Kitchen has lots of cabinets lots of counter space Amazing wood stove. Fantastic master bedroom. With a walk-in closet. Nice big bathroom and you will have to check out the walk-in shower. It is marvelous. Nice office could also be used for a den. A bedroom. Right now it is a sewing room. Also a bonus room with a 8 x 8 concrete storm shelter for added security. Double pantries off the kitchen are fantastic lots of storage. Spray foam insulation makes the home energy efficient. Also tons of storage in the fully floored and insulated attic. Large laundry & Sun room. 2 car H & A Garage. There is a 38 x 42 shop with lean toos for all of your extras. Cars/tractors/boats/side-by-side.16 x 32 of that is insulated with a wood floor and Electric. You will love the 8 x 8 Greenhouse. And the 10 x 12 garden shed which also includes the pressure tank and control box for the well. The well is located directly behind. 12 x 12 pergola and fire pit are great for entertaining. Have all the family over for barbecues and games. Plenty of room for volleyball and horseshoes and cornhole. Large garden area it helps with this Homestead property to grow your own produce. Has grown lots of different types of produce. The main porch pillars are solid concrete. And give great curb appeal. The garage is 19 x 28 and his climate controlled as well. You can tell the love, pride and craftsmanship that has been put into this Home. Nice storage area for firewood. A lot of of it is already cut and ready for next year. It will stay. Bring your family. Bring your animals. No restriction

    Zillow last checked:

    Listing updated:

    Listed by:

    Lance Dale Phillips 417-366-9049,

    ReeceNichols - Mount Vernon

    Bought with:

    Henry Sustaita, 2024006255

    Dream Casa LLC

    Source: SOMOMLS as distributed by MLS GRID,MLS#: 60318222MLS Logo

    Facts & features

    Interior

    Bedrooms & bathrooms
    • Bedrooms: 3
    • Bathrooms: 3
    • Full bathrooms: 2
    • 1/2 bathrooms: 1
    Rooms
    • Room types: Master Bedroom, Storm Shelter, Bonus Room, Sun Room, Pantry, Hobby Room, Green House, Office
    Heating
    • Central, Stove, Electric, Wood
    Cooling
    • Central Air
    Appliances
    • Included: Dishwasher, Microwave, Disposal
    • Laundry: Main Level
    Features
    • Walk-in Shower, Walk-In Closet(s), Laminate Counters, High Ceilings
    • Flooring: Carpet, Vinyl, Laminate
    • Windows: Double Pane Windows
    • Has basement: No
    • Attic: Fully Floored,Pull Down Stairs,Partially Finished
    • Has fireplace: No
    Interior area
    • Total structure area: 2,700
    • Total interior livable area: 2,700 sqft
    • Finished area above ground: 2,700
    • Finished area below ground: 0

    Property

    Parking
    • Total spaces: 5
    • Parking features: Parking Space, Garage Door Opener, Driveway, Additional Parking
    • Attached garage spaces: 2
    • Carport spaces: 3
    • Covered spaces: 5
    • Has uncovered spaces: Yes
    Features
    • Levels: One
    • Stories: 1
    • Patio & porch: Patio, Covered
    • Exterior features: Rain Gutters, Garden
    • Fencing: Barbed Wire
    • Has view: Yes
    • View description: Panoramic
    Lot
    • Size: 2.46 Acres
    • Dimensions: 2.46 acres m/l
    • Features: Acreage, Pasture, Landscaped
    Details
    • Additional structures: Greenhouse, Storm Shelter
    • Parcel number: 057036000000006000

    Construction

    Type & style
    • Home type: SingleFamily
    • Property subtype: Single Family Residence
    Materials
    • Metal Siding, Stone
    • Foundation: Block, Poured Concrete
    • Roof: Metal
    Condition
    • Year built: 1970

    Utilities & green energy

    • Sewer: Septic Tank
    • Water: Private

    Community & HOA

    Community
    • Subdivision: Lawrence-Not in List
    Location
    • Region: La Russell

    Financial & listing details

    • Annual tax amount: $1,033
    • Date on market: 3/17/2026
    • Listing terms: Cash,VA Loan,USDA/RD,FHA,Conventional
    • Road surface type: Asphalt, Gravel

    Price history

    DateEventPrice
    6/10/2026Sold--
    Source: SOMOMLS as distributed by MLS GRID #60318222 Report a problem
    5/6/2026Pending sale$325,000$120/sqft
    Source: SOMOMLS as distributed by MLS GRID #60318222 Report a problem
    4/14/2026Price change$325,000-7.1%$120/sqft
    Source: SOMOMLS as distributed by MLS GRID #60318222 Report a problem
    4/7/2026Listed for sale$350,000$130/sqft
    Source: SOMOMLS as distributed by MLS GRID #60318222 Report a problem
    3/30/2026Pending sale$350,000$130/sqft
    Source: SOMOMLS as distributed by MLS GRID #60318222 Report a problem
    3/25/2026Price change$350,000-12.5%$130/sqft
    Source: SOMOMLS as distributed by MLS GRID #60318222 Report a problem
    3/17/2026Listed for sale$399,900$148/sqft
    Source: SOMOMLS as distributed by MLS GRID #60318222 Report a problem

    Public tax history

    Tax history is unavailable.

    Neighborhood: 64848

    Nearby schools

    GreatSchools rating
    Schools provided by the listing agent
    • Elementary: Miller
    • Middle: Miller
    • High: Miller

    Source: SOMOMLS as distributed by MLS GRID. This data may not be complete. We recommend contacting the local school district to confirm school assignments for this home.