Find yourself in the popular Clifton floorplan at 6291 Maple Glen Dr., in Wonder Lake, Illinois, a new home in our Stonewater community. This home is move-in ready! The homesite includes a fully sodded yard and beautiful landscaping. This Clifton Ranch plan offers 1,863 square feet of living space with 2 bedrooms and 2 full baths. Enjoy this home's open concept great room and kitchen which gives you the perfect space for entertaining friends and family. Your kitchen features designer cabinetry with quartz countertops and spacious pantry. With this Ranch style home you'll be able to enjoy your private get away with your large primary bedroom on its own side of the house with a deluxe bathroom containing a raised dual quartz vanity and walk-in closet. As if the huge walk-in closet wasn't enough, the master has a second walk-in closet for all your storage needs. Enjoy the convenience of a walk-in laundry room right next to the primary bedroom. Luxury vinyl plank flooring throughout the kitchen, bathrooms, and laundry. Impressive innovative ERV furnace system, tankless water heater, and Smart Home technology round out the amazing features this home has to offer! Welcome home to Stonewater-a clubhouse community like no other, featuring a pool, 11 miles of nature paths, 142 acres of lakes and streams, and a commitment to preserving Historic American Heritage by growing 29 varieties of American Heritage Certified Trees with special significance in our Nation's History. Enjoy nature and beauty in your own backyard! All Chicago homes include our America's Smart Home Technology, featuring a smart video doorbell, smart Honeywell thermostat, Amazon Echo Pop, smart door lock, Deako smart light switches and more. Photos are of actual home under construction process. Model photos are of similar home, actual home built may vary. No SSA!
Closed
$347,500
6291 Maple Glen Dr, Wonder Lake, IL 60097
2beds
1,863sqft
Single Family Residence
Built in 2024
5,500 Square Feet Lot
$362,100 Zestimate®
$187/sqft
$2,972 Estimated rent
Home value
$362,100
$333,000 - $395,000
$2,972/mo
Zestimate® history
Owner options
List your home for rent
$2,972/mo
Rent Zestimate®
Find your next renter with Zillow Rental Manager. Plus, with online applications, you can quickly screen prospective tenants – for free.
$2,972/mo
Rent Zestimate®
Refinance and save
$2,670/mo
Est. payment
Refinancing to a lower rate could help reduce your monthly payments and save thousands over the life of the loan.
$2,670/mo
Est. payment
Explore your selling options
Work with a Zillow partner agent
Leverage their expertise and Zillow's premium Showcase listings to get your home seen by more buyers.
Get startedList with your own agent
Get your home in front of millions of buyers by listing it on Zillow.
Learn how to do itSell it yourself
Take full control of how buyers see your home on Zillow by listing For Sale by Owner (FSBO).
List your homeWhat's special
Beautiful landscapingDeluxe bathroomNature pathsSpacious pantryOpen concept great roomWalk-in laundry roomDesigner cabinetry
Zillow last checked:
Listing updated:
Listed by:
Daynae Gaudio 847-340-3636,
Daynae Gaudio
Bought with:
Christine Hjorth
Keller Williams North Shore West
Source: MRED as distributed by MLS GRID,MLS#: 12332645
Facts & features
Interior
Bedrooms & bathrooms
- Bedrooms: 2
- Bathrooms: 2
- Full bathrooms: 2
Rooms
- Room types: Den, Great Room
Primary bedroom
- Features: Flooring (Carpet), Bathroom (Full, Double Sink)
- Level: Main
- Area: 221 Square Feet
- Dimensions: 13X17
Bedroom 2
- Features: Flooring (Carpet)
- Level: Main
- Area: 110 Square Feet
- Dimensions: 10X11
Den
- Level: Main
- Area: 110 Square Feet
- Dimensions: 10X11
Great room
- Level: Main
- Area: 468 Square Feet
- Dimensions: 18X26
Kitchen
- Features: Kitchen (Island, Pantry-Closet)
- Level: Main
- Area: 150 Square Feet
- Dimensions: 10X15
Laundry
- Level: Main
- Area: 80 Square Feet
- Dimensions: 8X10
Heating
- Natural Gas
Cooling
- Central Air
Appliances
- Included: Range, Microwave, Dishwasher, Disposal, Stainless Steel Appliance(s)
- Laundry: Main Level, Gas Dryer Hookup
Features
- 1st Floor Bedroom, 1st Floor Full Bath, Walk-In Closet(s), High Ceilings, Open Floorplan
- Basement: None
Interior area
- Total structure area: 0
- Total interior livable area: 1,863 sqft
Property
Parking
- Total spaces: 2
- Parking features: Asphalt, Garage, On Site, Garage Owned, Attached
- Attached garage spaces: 2
Accessibility
- Accessibility features: No Disability Access
Features
- Stories: 1
- Patio & porch: Patio, Porch
Lot
- Size: 5,500 Square Feet
- Dimensions: 50X110
- Features: Landscaped
Details
- Parcel number: 0920431011
- Special conditions: Home Warranty
Construction
Type & style
- Home type: SingleFamily
- Architectural style: Ranch
- Property subtype: Single Family Residence
Materials
- Vinyl Siding, Brick
- Foundation: Concrete Perimeter
- Roof: Asphalt
Condition
- New Construction
- New construction: Yes
- Year built: 2024
Details
- Builder model: CLIFTON
- Warranty included: Yes
Utilities & green energy
- Sewer: Public Sewer
- Water: Public
Green energy
- Energy efficient items: Water Heater
Community & HOA
Community
- Features: Pool, Lake, Curbs, Sidewalks, Street Lights, Street Paved
- Subdivision: Stonewater
HOA
- Has HOA: Yes
- Services included: Insurance, Lawn Care, Snow Removal, Other
- HOA fee: $115 monthly
Location
- Region: Wonder Lake
Financial & listing details
- Price per square foot: $187/sqft
- Tax assessed value: $344,955
- Annual tax amount: $2,218
- Date on market: 4/8/2025
- Listing terms: Cash
- Ownership: Fee Simple w/ HO Assn.
Price history
| Date | Event | Price |
|---|---|---|
| 8/7/2025 | Sold | $347,500+2.2%$187/sqft |
Source: Public Record Report a problem | ||
| 5/21/2025 | Sold | $339,990$182/sqft |
Source:  MRED as distributed by MLS GRID #12332645 Report a problem MRED as distributed by MLS GRID #12332645 Report a problem | ||
| 5/5/2025 | Pending sale | $339,990$182/sqft |
Source: MRED as distributed by MLS GRID #12332645 Report a problem | ||
| 3/18/2025 | Price change | $339,990-2.9%$182/sqft |
Source: MRED as distributed by MLS GRID #12283168 Report a problem | ||
| 3/11/2025 | Price change | $349,990-1.4%$188/sqft |
Source: MRED as distributed by MLS GRID #12283168 Report a problem | ||
| 3/4/2025 | Price change | $354,990-1.4%$191/sqft |
Source: MRED as distributed by MLS GRID #12283168 Report a problem | ||
| 2/18/2025 | Price change | $359,990-0.3%$193/sqft |
Source: MRED as distributed by MLS GRID #12283168 Report a problem | ||
| 1/28/2025 | Price change | $360,990+0.3%$194/sqft |
Source: MRED as distributed by MLS GRID #12201959 Report a problem | ||
| 1/21/2025 | Price change | $359,990-1.1%$193/sqft |
Source: MRED as distributed by MLS GRID #12201959 Report a problem | ||
| 1/14/2025 | Price change | $363,990+0.3%$195/sqft |
Source: MRED as distributed by MLS GRID #12201959 Report a problem | ||
| 12/31/2024 | Price change | $362,990+0.3%$195/sqft |
Source:  DR Horton Report a problem DR Horton Report a problem | ||
| 11/21/2024 | Price change | $361,990+0.6%$194/sqft |
Source: DR Horton Report a problem | ||
| 10/4/2024 | Price change | $359,990-1.4%$193/sqft |
Source: MRED as distributed by MLS GRID #12153464 Report a problem | ||
| 9/3/2024 | Listed for sale | $364,990$196/sqft |
Source: MRED as distributed by MLS GRID #12153464 Report a problem | ||
Public tax history
| Year | Property taxes | Tax assessment |
|---|---|---|
| 2025 | $2,218 +57.2% | $114,985 +506.8% |
| 2024 | $1,411 | $18,949 +19638.5% |
| 2023 | -- | $96 +7.9% |
| 2022 | -- | $89 |
Find assessor info on the county website
Neighborhood: 60097
Nearby homes
- $301,9903 bd2 ba1.4k sqft6289 Maple Glen Dr, Wonder Lake, IL 60097Sold
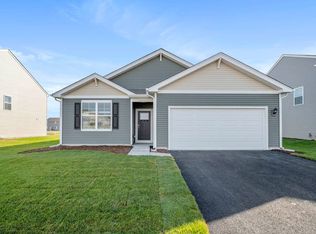
- $389,9902 bd2 ba1.8k sqft6265 Maple Glen Dr, Wonder Lake, IL 60097New Construction
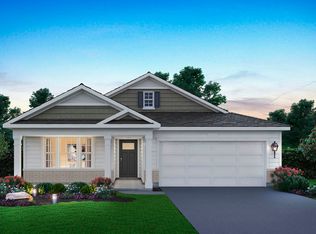
- $389,9903 bd2 ba1.9k sqft6267 Maple Glen Dr, Wonder Lake, IL 60097New Construction
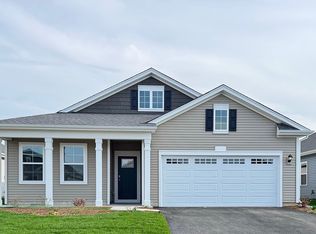
- $335,0002 bd2 ba1.7k sqft6287 Maple Glen Dr, Wonder Lake, IL 60097Sold
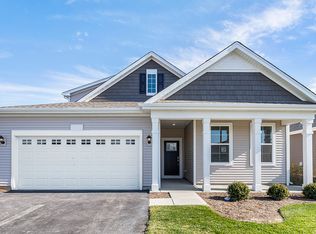
- $306,9903 bd2 ba1.4k sqft6297 Maple Glen Dr, Wonder Lake, IL 60097Sold
- $339,9903 bd2 ba1.4k sqft6269 Maple Glen Dr, Wonder Lake, IL 60097Pending
- $352,0002 bd2 ba1.8k sqft6285 Maple Glen Dr, Wonder Lake, IL 60097Sold
- $370,000-- bd-- ba-- sqft6299 Maple Glen Dr, Wonder Lake, IL 60097Sold
Nearby schools
GreatSchools rating
- 5/10Harrison Elementary SchoolGrades: PK-8Distance: 1.8 mi
- NAMcHenry Community High SchoolGrades: 9-12Distance: 3 mi
Schools provided by the listing agent
- Elementary: Harrison Elementary School
- Middle: Harrison Elementary School
- High: Mchenry Campus
- District: 36
Source: MRED as distributed by MLS GRID. This data may not be complete. We recommend contacting the local school district to confirm school assignments for this home.
Get a cash offer in 3 minutes
Find out how much your home could sell for in as little as 3 minutes with a no-obligation cash offer.
Estimated market value
$362,100
Get a cash offer in 3 minutes
Find out how much your home could sell for in as little as 3 minutes with a no-obligation cash offer.
Estimated market value
$362,100
- Illinois
- McHenry County
- McHenry
- 60097
- 6291 Maple Glen Dr
Nearby cities
Nearby zip codes
Other McHenry Topics
