Open: 7/25 2pm-4pm
Active
$1,100,000
5beds
7,528sqft
6291 Maypine Farm Blvd, Cleveland, OH 44143
5beds
7,528sqft
Single family residence
Built in 2006
0.82 Acres
4 Attached garage spaces
$146 price/sqft
$31/mo HOA
What's special
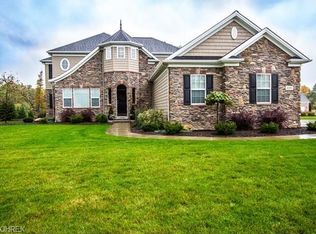
Four-car garageTwo additional drivewaysCircular drivewaySprawling brick estateGrand foyerFull sprinkler system
Highland Heights — A sprawling brick estate in prestigious Maypine Farm Estates, designed for luxury living and ideal as a multi-generational residence. Freshly painted and custom-built by M. W. Miozzi Homes, this residence offers approximately 4,500 sq ft above grade and over 7,500 sq ft total, showcasing exceptional craftsmanship throughout. The ...
- 70 days |
- 857 |
- 14 |
Source: MLS Now,MLS#: 5204895
Originating MLS: Akron Cleveland Association of REALTORS
Travel times
Living Room
Kitchen
Primary Bedroom
Zillow last checked:
Listing updated:
Listed by:
Katherine A White-Ridley 440-241-4624 kwhiteridley14@gmail.com,
Berkshire Hathaway HomeServices Professional Realty
Source: MLS Now,MLS#: 5204895
Originating MLS: Akron Cleveland Association of REALTORS
Facts & features
Interior
Bedrooms & bathrooms
- Bedrooms: 5
- Bathrooms: 6
- Full bathrooms: 4
- 1/2 bathrooms: 2
- Main level bathrooms: 3
- Main level bedrooms: 2
Primary bedroom
- Description: Flooring: Wood
- Level: First
- Dimensions: ND x ND
Bedroom
- Description: Flooring: Carpet
- Level: Lower
- Dimensions: ND x ND
Bedroom
- Description: Flooring: Wood
- Level: Second
- Dimensions: ND x ND
Bedroom
- Description: Flooring: Wood
- Level: Second
- Dimensions: ND x ND
Primary bathroom
- Description: Flooring: Ceramic Tile
- Level: First
- Dimensions: ND x ND
Other
- Description: Complete In-Law Suite, Bedroom, Bathroom, Living Room and Kitchen,Flooring: Wood
- Level: First
- Dimensions: ND x ND
Dining room
- Description: Flooring: Wood
- Features: High Ceilings, Window Treatments
- Level: First
- Dimensions: ND x ND
Eat in kitchen
- Description: Flooring: Wood
- Level: First
- Dimensions: ND x ND
Family room
- Description: Flooring: Carpet
- Level: Lower
- Dimensions: ND x ND
Living room
- Description: Flooring: Wood
- Level: First
- Dimensions: ND x ND
Office
- Description: Flooring: Wood
- Level: Lower
- Dimensions: ND x ND
Sitting room
- Description: Flooring: Wood
- Level: First
- Dimensions: ND x ND
Heating
- Forced Air
Cooling
- Central Air
Appliances
- Included: Cooktop, Dishwasher, Disposal, Microwave, Refrigerator
- Laundry: Washer Hookup, Main Level, Laundry Room, Multiple Locations
Features
- Bookcases, Built-in Features, Ceiling Fan(s), Chandelier, Entrance Foyer, Eat-in Kitchen, Granite Counters, High Ceilings, In-Law Floorplan, Kitchen Island, Open Floorplan, Pantry, Recessed Lighting, Sound System, Wired for Sound, Jetted Tub
- Windows: Bay Window(s), Double Pane Windows, Insulated Windows
- Basement: Full,Finished,Concrete,Storage Space,Walk-Up Access
- Number of fireplaces: 1
- Fireplace features: Gas, Living Room
Interior area
- Total structure area: 7,528
- Total interior livable area: 7,528 sqft
- Finished area above ground: 4,412
- Finished area below ground: 3,116
Video & virtual tour
Property
Parking
- Total spaces: 4
- Parking features: Attached, Drain, Direct Access, Driveway, Electricity, Garage, Garage Door Opener, Garage Faces Side, Water Available
- Attached garage spaces: 4
Features
- Levels: Three Or More,Two
- Stories: 2
- Patio & porch: Deck
- Exterior features: Sprinkler/Irrigation, Private Entrance, Private Yard
- Pool features: None
- Fencing: Wood
- Has view: Yes
- View description: City, Neighborhood
Lot
- Size: 0.82 Acres
- Features: Back Yard, City Lot, Front Yard, Few Trees
Details
- Additional structures: None
- Parcel number: 82114008
- Special conditions: Standard
Construction
Type & style
- Home type: SingleFamily
- Architectural style: Cape Cod,Contemporary,Ranch
- Property subtype: Single Family Residence
Materials
- Brick
- Foundation: Brick/Mortar, Block
- Roof: Asphalt,Fiberglass
Condition
- Year built: 2006
Details
- Builder name: M. W. Miozzi Homes
Utilities & green energy
- Sewer: Public Sewer
- Water: Public
Community & HOA
Community
- Features: Common Grounds/Area, Curbs, Sidewalks
- Security: Security System
- Subdivision: Maypine Farm Estates
HOA
- Has HOA: Yes
- Services included: Common Area Maintenance
- HOA fee: $375 annually
- HOA name: Carlyle Management
Location
- Region: Cleveland
Financial & listing details
- Price per square foot: $146/sqft
- Tax assessed value: $745,600
- Annual tax amount: $17,274
- Date on market: 5/7/2026
- Cumulative days on market: 62 days
- Listing terms: Cash,Conventional
Price history
| Date | Event | Price |
|---|---|---|
| 5/17/2026 | Listed for sale | $1,100,000$146/sqft |
Source: | ||
| 5/8/2026 | Pending sale | $1,100,000$146/sqft |
Source: | ||
| 5/7/2026 | Listed for sale | $1,100,000+57.1%$146/sqft |
Source: | ||
| 8/29/2017 | Listing removed | $699,999$93/sqft |
Source: Keller Williams Greater Cleveland #3880973 Report a problem | ||
| 3/2/2017 | Price change | $699,999-4%$93/sqft |
Source: Keller Williams Greater Cleve #3880973 Report a problem | ||
| 7/19/2016 | Listed for sale | $729,000-2.7%$97/sqft |
Source: Keller Williams Grt Cleve SE #3826238 Report a problem | ||
| 6/23/2015 | Listing removed | $749,000$99/sqft |
Source: Keller Williams - Keller Williams Greater Cleveland #3690861 Report a problem | ||
| 3/16/2015 | Listed for sale | $749,000-2.3%$99/sqft |
Source: Greater Cleveland #3690861 Report a problem | ||
| 12/2/2014 | Listing removed | $767,000$102/sqft |
Source: Greater Cleveland #3658217 Report a problem | ||
| 10/7/2014 | Listed for sale | $767,000-4.1%$102/sqft |
Source: Greater Cleveland #3658217 Report a problem | ||
| 9/3/2014 | Listing removed | $799,990$106/sqft |
Source: Owner Report a problem | ||
| 6/5/2014 | Listed for sale | $799,990+370.6%$106/sqft |
Source: Owner Report a problem | ||
| 8/19/2005 | Sold | $170,000$23/sqft |
Source: Public Record Report a problem | ||
Public tax history
| Year | Property taxes | Tax assessment |
|---|---|---|
| 2025 | $16,744 +14.5% | $260,960 |
| 2024 | $14,628 -0.9% | $260,960 +11.9% |
| 2023 | $14,758 +0.5% | $233,280 |
| 2022 | $14,685 +1.2% | $233,280 |
| 2021 | $14,516 -8.8% | $233,280 |
| 2020 | $15,911 -2.6% | $233,280 |
| 2019 | $16,332 +2.8% | $233,280 |
| 2018 | $15,889 +2.7% | $233,280 +10% |
| 2017 | $15,473 +10.8% | $212,070 |
| 2016 | $13,962 | $212,070 |
| 2015 | $13,962 +2.2% | $212,070 +3% |
| 2014 | $13,663 +1.2% | $205,910 |
| 2013 | $13,494 +3.3% | $205,910 |
| 2012 | $13,064 +9.8% | $205,910 -1.1% |
| 2011 | $11,897 +0.1% | $208,150 |
| 2010 | $11,890 +0.7% | $208,150 |
| 2009 | $11,812 -1.7% | $208,150 -6% |
| 2008 | $12,011 +15.7% | $221,450 |
| 2007 | $10,381 +186.6% | $221,450 +239.2% |
| 2006 | $3,622 +48.7% | $65,280 +63.9% |
| 2005 | $2,436 +13.4% | $39,830 |
| 2004 | $2,148 | $39,830 |
Find assessor info on the county website
Monthly payment
Est. payment
$7,464/mo
Principal & interest
$5673
Property taxes
$1760
HOA Fees
$31
Estimated market value
Not available
Estimated sales range
Not available
Not available
Climate risks
Explore flood, wildfire, and other predictive climate risk information for this property on First Street®️.
Neighborhood: 44143
Nearby schools
Mayfield Center Elementary School
Grades K-5 • 2 miles8/10
GreatSchools® Rating
Test Score Rating
9/10Student Progress Rating
5/10Mayfield Middle School
Grades 6-9 • 2.8 miles8/10
GreatSchools® Rating
Test Score Rating
8/10Student Progress Rating
8/10Mayfield High School
Grades 9-12 • 2.2 miles8/10
GreatSchools® Rating
Test Score Rating
7/10College Readiness Rating
8/10Student Progress Rating
10/10