Skip main navigation
Sold for $525,000
  • Listed by: Re/Max Home and Investment • Brady Ware • Contact: 530-872-5880
    Bought with: Olde Tyme Realty, Inc.
    $525,000

    6291 Melene Ct, Paradise, CA 95969

    3beds
    1,884sqft
    Single Family Residence
    Built in 2001
    0.33 Acres Lot
    $465,600 Zestimate®
    $279/sqft
    $2,418 Estimated rent

    Home value

    $465,600

    $442,000 - $489,000

    $2,418/mo

    Zestimate® history
    Loading
    Loading...

    Owner options

    List your home for rent

    $2,418/mo

    Rent Zestimate®

    Find your next renter with Zillow Rental Manager. Plus, with online applications, you can quickly screen prospective tenants – for free.

    Learn more

    $2,418/mo

    Rent Zestimate®

    Refinance and save

    $3,327/mo

    Est. payment

    Refinancing to a lower rate could help reduce your monthly payments and save thousands over the life of the loan.

    See today's rates

    $3,327/mo

    Est. payment

    Explore your selling options

    Work with a Zillow partner agent

    Leverage their expertise and Zillow's premium Showcase listings to get your home seen by more buyers.

    Get started

    List with your own agent

    Get your home in front of millions of buyers by listing it on Zillow.

    Learn how to do it

    Sell it yourself

    Take full control of how buyers see your home on Zillow by listing For Sale by Owner (FSBO).

    List your home

    What's special

    Cozy fireplaceBeautiful treesFormal dining spaceWalk-in closetDual vanities finishCurb appealVaulted ceiling
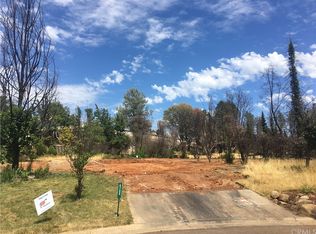
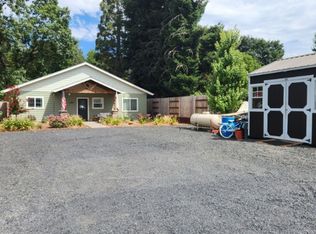
    Perfectly preserved in the Country Oaks Estates with traditional Paradise feel, location, and proximity to amenities make this home an absolute must see. With 1,884 square feet of living space, this 3/2 single-family home features a spacious, well-designed floor plan, offering comfort, functionality, and a clear definition of space. Curb appeal, pride in ownership, and cul-de-sac location is just the beginning as you drive up to this charming country home. The covered front porch has an inviting feel drawing you in through the main entrance of the single family residence. Beyond the foyer natural light through plantation shutters, vaulted ceilings, and cozy fireplace leads the way into the spacious living room and formal dining space. Hosting friends and family indoors or out is certainly the theme of this home. The Kitchen has a charming country feel with ample storage, tile counters, built in oven, microwave and natural gas range. The hallway leads to two guest rooms, coat closet, indoor laundry and the master suite. Vaulted ceiling, hardwood floors, walk-in closet, soaking, and dual vanities finish off this private retreat. Exit through the sliding glass door or the master bedroom to enter your very own private backyard oasis. The covered back deck overlooks the park-like setting and extends your outdoor hosting 365 days per year. Jasmine covered trellis, outdoor seating, and 20 plus years of mature landscape surrounded by beautiful trees creates a difficult to find outdoor living space with todays current market. Two sheds create yard equipment storage and a quiet place to tinker on projects in a private backyard workspace. If you’ve been waiting for the perfect home to capture the perfect feeling of Paradise living.. Look no further.

    Zillow last checked:

    Listing updated:

    Listed by:

    Brady Ware DRE #02101968 530-872-5880,

    Re/Max Home and Investment

    Bought with:

    Mark Muhlbaier Jr., DRE #02206901

    Olde Tyme Realty, Inc.

    Source: CRMLS,MLS#: SN23112805MLS LogoOriginating MLS: California Regional MLS

    Facts & features

    Interior

    Bedrooms & bathrooms
    • Bedrooms: 3
    • Bathrooms: 2
    • Full bathrooms: 2
    • Main level bathrooms: 2
    • Main level bedrooms: 3
    Rooms
    • Room types: Bedroom, Dining Room
    Bedroom
    • Features: All Bedrooms Down
    Bathroom
    • Features: Dual Sinks, Tile Counters, Tub Shower
    Kitchen
    • Features: Tile Counters
    Heating
    • Central, Natural Gas
    Cooling
    • Central Air, Electric, Whole House Fan
    Appliances
    • Included: Built-In Range, Dishwasher, Gas Range, Microwave
    • Laundry: Laundry Room
    Features
    • Breakfast Bar, Breakfast Area, Separate/Formal Dining Room, Country Kitchen, Tile Counters, All Bedrooms Down
    • Has fireplace: Yes
    • Fireplace features: Living Room
    • Common walls with other units/homes: No Common Walls
    Interior area
    • Total interior livable area: 1,884 sqft

    Property

    Parking
    • Total spaces: 2
    • Parking features: Garage - Attached
    • Attached garage spaces: 2
    Features
    • Levels: One
    • Stories: 1
    • Entry location: Front
    • Pool features: None
    • Spa features: None
    • Has view: Yes
    • View description: Neighborhood, Trees/Woods
    Lot
    • Size: 0.33 Acres
    • Features: 0-1 Unit/Acre, Cul-De-Sac, Gentle Sloping
    Details
    • Parcel number: 050200153000
    • Zoning: TR
    • Special conditions: Standard
    • Horse amenities: Riding Trail

    Construction

    Type & style
    • Home type: SingleFamily
    • Property subtype: Single Family Residence
    Condition
    • New construction: No
    • Year built: 2001

    Utilities & green energy

    • Electric: 220 Volts in Garage
    • Sewer: Septic Tank
    • Water: Public
    • Utilities for property: Cable Connected, Electricity Connected, Phone Available

    Community & HOA

    Community
    • Features: Biking, Curbs, Dog Park, Foothills, Fishing, Gutter(s), Hiking, Horse Trails, Stable(s), Hunting, Lake, Mountainous, Preserve/Public Land, Rural, Storm Drain(s), Suburban, Sidewalks, Water Sports
    Location
    • Region: Paradise

    Financial & listing details

    • Price per square foot: $279/sqft
    • Tax assessed value: $302,446
    • Annual tax amount: $3,194
    • Date on market: 6/26/2023
    • Cumulative days on market: 2 days
    • Listing terms: Cash,Cash to New Loan,Conventional,FHA,Fannie Mae,Freddie Mac

    Price history

    DateEventPrice
    8/14/2023Sold$525,000-0.8%$279/sqft
    Source: CRMLS #SN23112805 Report a problem
    7/1/2023Pending sale$529,000$281/sqft
    Source: CRMLS #SN23112805 Report a problem
    6/27/2023Listed for sale$529,000+17.6%$281/sqft
    Source: CRMLS #SN23112805 Report a problem
    8/10/2006Sold$450,000$239/sqft
    Source: MetroList Services of CA #200604066 Report a problem

    Public tax history

    YearProperty taxesTax assessment
    2025$3,194 +1.6%$302,446 +2%
    2024$3,143 +791.1%$296,517 +747.2%
    2023$353 -13.3%$35,000 -12.5%
    2022$407 +15.6%$40,000 +14.3%
    2021$352 +3.6%$35,000
    2020$340 +0%$35,000
    2019$340 -81.9%$35,000 -89.9%
    2018$1,875 -44.6%$345,000 +6.2%
    2017$3,383 +5.1%$325,000 +3.2%
    2016$3,218 +14.5%$315,000 +8.6%
    2015$2,810 $290,000 +5.5%
    2014$2,810 $275,000
    2013-- $275,000
    2012-- $275,000 -15.4%
    2011-- $325,000
    2010-- $325,000 -13.3%
    2009-- $375,000 -8.5%
    2008-- $410,000 -8.9%
    2007-- $450,000 +91%
    2006-- $235,660 +2%
    2005-- $231,040 +2%
    2004-- $226,511 +1.9%
    2003-- $222,360 +2%
    2002-- $218,000 +641.5%
    2001-- $29,401
    Find assessor info on the county website

    Neighborhood: 95969

    Nearby schools

    GreatSchools rating
    Get pre-qualified for a loan
    At Zillow Home Loans, we can pre-qualify you in as little as 5 minutes with no impact to your credit score.

    An equal housing lender. NMLS #10287.

    Sell for more on Zillow
    Get a Zillow Showcase℠ listing at no additional cost and you could sell for .
    $465,600
    2% more
    +$9,312
    With Zillow Showcase(estimated)
    $474,912