Skip main navigation
Closed
  • $1,290,000

    6291 Mr Magpie Ct, Shingle Springs, CA 95682

    5beds
    4,440sqft
    Single Family Residence
    Built in 2003
    10 Acres Lot
    $1,374,000 Zestimate®
    $291/sqft
    $5,109 Estimated rent

    Home value

    $1,374,000

    $1.28M - $1.50M

    $5,109/mo

    Zestimate® history
    Loading
    Loading...

    Owner options

    List your home for rent

    $5,109/mo

    Rent Zestimate®

    Find your next renter with Zillow Rental Manager. Plus, with online applications, you can quickly screen prospective tenants – for free.

    Learn more

    $5,109/mo

    Rent Zestimate®

    Refinance and save

    $8,029/mo

    Est. payment

    Refinancing to a lower rate could help reduce your monthly payments and save thousands over the life of the loan.

    See today's rates

    $8,029/mo

    Est. payment

    Explore your selling options

    Work with a Zillow partner agent

    Leverage their expertise and Zillow's premium Showcase listings to get your home seen by more buyers.

    Get started

    List with your own agent

    Get your home in front of millions of buyers by listing it on Zillow.

    Learn how to do it

    Sell it yourself

    Take full control of how buyers see your home on Zillow by listing For Sale by Owner (FSBO).

    List your home

    What's special

    Extensive backyardBright primary suiteDouble vanitySoaking tubLuxurious country farmhouseHuge milgard windowsFrench doors
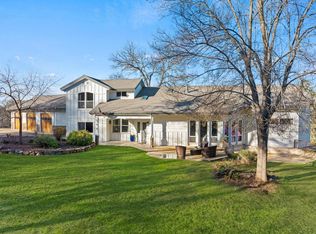
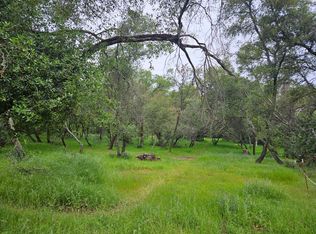
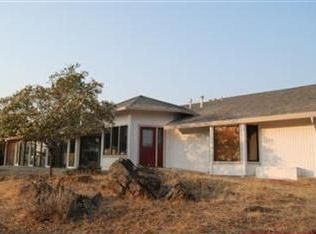
    **4,440 SQFT MAIN HOME + A SEPARATE DETACHED 640 SQFT APARTMENT W/ KITCHEN, BEDROOM, FULL BATHROOM ** The impeccable custom Equestrian 4,440 SQFT Estate on 10 usable acres reflects the true influence of a luxurious Country Farmhouse! Large 70x120 horse arena, a 2-stall barn, 2 separate paddocks, large 2-acre pasture, dirt bike track, 1,760 SQFT WORKSHOP & a separate 640 SQFT APARTMENT UNIT (NO STAIRS!) with kitchen, bedroom, closet, full bath. This 5 BD, 3.5 BA artisan Estate lives like single story with two en-suite beds on the main level. Expansive entertaining area combines soaring 21 FT ceilings, beautiful wood burning fireplace, huge Milgard windows overlooking extensive backyard & horse arena, gleaming slate stone floors & exquisite millwork throughout creating a breathtaking & cozy space. The kitchen is spectacular with custom Hickory cabinetry, granite countertops, exceptional appliances including two dishwashers, two sinks & a spacious pantry! Bright Primary Suite commands the main floor with French doors leading to back patio & impeccably appointed spacious bathroom with double vanity, soaking tub and a beautiful shower. Enjoy two laundry rooms, one on each level! The second level presents 3 additional guest rooms & a large game/movie room like no other!

    Zillow last checked:

    Listing updated:

    Listed by:

    Joseph Gonzales DRE #01945573 530-391-7303,

    Vista Sotheby's International Realty,

    Viktor Likunov DRE #02052944 916-582-7757,

    Vista Sotheby's International Realty

    Bought with:

    Mela Fratarcangeli, DRE #01396069

    Onyx Real Estate

    Source: MetroList Services of CA,MLS#: 223045762Originating MLS: MetroList Services, Inc.

    Facts & features

    Interior

    Bedrooms & bathrooms
    • Bedrooms: 5
    • Bathrooms: 4
    • Full bathrooms: 3
    • Partial bathrooms: 1
    Rooms
    • Room types: Loft, Master Bathroom, Master Bedroom, Bonus Room, Dining Room, Game Room, In Law Apartment, Kitchen, Laundry
    Primary bedroom
    • Features: Sound System, Ground Floor, Outside Access, Sitting Area
    Primary bathroom
    • Features: Double Vanity, Soaking Tub, Granite Counters, Stone, Multiple Shower Heads, Walk-In Closet(s), Radiant Heat
    Dining room
    • Features: Formal Room, Other
    Kitchen
    • Features: Breakfast Area, Pantry Closet, Granite Counters, Island w/Sink
    Heating
    • Central, Radiant Floor, Fireplace(s), MultiUnits, Zoned
    Cooling
    • Ceiling Fan(s), Central Air, Multi Units, Zoned
    Appliances
    • Included: Built-In Gas Range, Built-In Refrigerator, Ice Maker, Dishwasher, Disposal, Microwave, Double Oven
    • Laundry: Laundry Room, Cabinets, Sink, Ground Floor, Upper Level, Inside Room
    Features
    • Central Vacuum
    • Flooring: Carpet, Stone
    • Number of fireplaces: 1
    • Fireplace features: Living Room, Wood Burning
    Interior area
    • Total interior livable area: 4,440 sqft

    Property

    Parking
    • Total spaces: 3
    • Parking features: 24'+ Deep Garage, Attached, Garage Door Opener, Garage Faces Side, Interior Access, Unpaved
    • Attached garage spaces: 3
    Features
    • Stories: 2
    • Exterior features: Dog Run, Fire Pit
    • Fencing: Partial,Fenced,Other
    Lot
    • Size: 10 Acres
    • Features: Sprinklers In Front, Low Maintenance
    Details
    • Additional structures: Barn(s), Guest House, Workshop, Other
    • Parcel number: 087300013000
    • Zoning description: A
    • Special conditions: Standard

    Construction

    Type & style
    • Home type: SingleFamily
    • Architectural style: Farmhouse
    • Property subtype: Single Family Residence
    Materials
    • Cement Siding, Frame
    • Foundation: Slab
    • Roof: Shingle,Composition
    Condition
    • Year built: 2003

    Utilities & green energy

    • Sewer: Septic System
    • Water: Well
    • Utilities for property: Cable Available, Internet Available

    Community & HOA

    Location
    • Region: Shingle Springs

    Financial & listing details

    • Price per square foot: $291/sqft
    • Tax assessed value: $1,315,800
    • Annual tax amount: $13,804
    • Price range: $1.3M - $1.3M
    • Date on market: 7/3/2025
    • Road surface type: Unpaved

    Price history

    DateEventPrice
    8/17/2023Sold$1,290,000-4.4%$291/sqft
    Source: MetroList Services of CA #223045762 Report a problem
    7/23/2023Pending sale$1,349,000$304/sqft
    Source: MetroList Services of CA #223045762 Report a problem
    6/27/2023Price change$1,349,000-3.3%$304/sqft
    Source: MetroList Services of CA #223045762 Report a problem
    6/9/2023Pending sale$1,395,000$314/sqft
    Source: MetroList Services of CA #223045762 Report a problem
    5/22/2023Listed for sale$1,395,000-6.9%$314/sqft
    Source: MetroList Services of CA #223045762 Report a problem
    5/22/2023Listing removed--
    Source: MetroList Services of CA #223017648 Report a problem
    4/12/2023Price change$1,499,000-6.3%$338/sqft
    Source: MetroList Services of CA #223017648 Report a problem
    3/4/2023Listed for sale$1,599,000-3.1%$360/sqft
    Source: MetroList Services of CA #223017648 Report a problem
    3/4/2023Listing removed--
    Source: MetroList Services of CA #222138000 Report a problem
    11/2/2022Listed for sale$1,650,000+1962.5%$372/sqft
    Source: MetroList Services of CA #222138000 Report a problem
    3/21/2000Sold$80,000$18/sqft
    Source: Public Record Report a problem

    Public tax history

    YearProperty taxesTax assessment
    2025$13,804 +2%$1,315,800 +2%
    2024$13,527 +68.7%$1,290,000 +69%
    2023$8,019 +1.6%$763,186 +2%
    2022$7,896 +1%$748,222 +1.3%
    2021$7,820 +1.1%$738,702 +1%
    2020$7,737 +1.5%$731,701 +1.9%
    2019$7,620 +3.1%$717,796 +2%
    2018$7,393 +1.5%$703,463 +1.7%
    2017$7,284 +1.5%$691,779 +1.8%
    2016$7,177 +2.8%$679,383 +1.6%
    2015$6,983 $668,662 +2.2%
    2014$6,983 $654,488 +0.6%
    2013-- $650,899 +3.9%
    2012-- $626,454
    2011-- $626,454 +0.8%
    2010-- $621,456 -0.1%
    2009-- $622,345 +2.1%
    2008-- $609,733 +2.9%
    2007-- $592,661 +2%
    2006-- $581,041 +2%
    2005-- $569,649 +2%
    2004-- $558,480 +106.9%
    2003-- $269,896 +205.9%
    2002-- $88,232
    Find assessor info on the county website

    Neighborhood: 95682

    Nearby schools

    GreatSchools rating
    Get a cash offer in 3 minutes
    Find out how much your home could sell for in as little as 3 minutes with a no-obligation cash offer.
    Estimated market value
    $1,374,000
    Get a cash offer in 3 minutes
    Find out how much your home could sell for in as little as 3 minutes with a no-obligation cash offer.
    Estimated market value
    $1,374,000