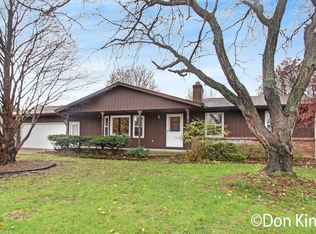
Discover the perfect blend of space and serenity at 6291 Rapidfall Dr! This stunning 5-bedroom, 3-bath home sits on over an acre in a well-maintained Belmont neighborhood. Enjoy your morning coffee watching deer and turkey roam from your private 3-season room. The spacious interior offers over 2,300 finished square feet, including a lovely dual-sided fireplace on the main floor and a cozy second fireplace in the walk-out lower level. This home is designed for flexibility, featuring a 5th bedroom that easily serves as a private den or home office. You'll have ultimate peace of mind with a new furnace and AC (2025), a programmable sprinkler system, and a new washer (2025). Convenience is key with main floor laundry plus additional basement hookups, a spacious 2-stall garage, central vac, and city water/sewer. Located with easy access to both Rockford and Grand Rapids, this property offers a quiet nature retreat with city amenities just minutes away. Schedule your tour today! BATVAI
Sold
Zestimate®
$460,000
6291 Rapidfall Dr NE, Belmont, MI 49306
5beds
2,391sqft
Single Family Residence
Built in 1982
1.02 Acres Lot
$460,000 Zestimate®
$192/sqft
$3,175 Estimated rent
Home value
$460,000
$437,000 - $483,000
$3,175/mo
Zestimate® history
Owner options
List your home for rent
$3,175/mo
Rent Zestimate®
Find your next renter with Zillow Rental Manager. Plus, with online applications, you can quickly screen prospective tenants – for free.
$3,175/mo
Rent Zestimate®
Refinance and save
$2,924/mo
Est. payment
Refinancing to a lower rate could help reduce your monthly payments and save thousands over the life of the loan.
$2,924/mo
Est. payment
Explore your selling options
Work with a Zillow partner agent
Leverage their expertise and Zillow's premium Showcase listings to get your home seen by more buyers.
Get startedList with your own agent
Get your home in front of millions of buyers by listing it on Zillow.
Learn how to do itSell it yourself
Take full control of how buyers see your home on Zillow by listing For Sale by Owner (FSBO).
List your homeWhat's special
Programmable sprinkler systemCentral vacMain floor laundry
Zillow last checked:
Listing updated:
Listed by:
Mark S Hoskins 616-893-9422,
Berkshire Hathaway HomeServices Michigan Real Estate (Rock),
Christopher M Kuriata 269-277-6554,
Berkshire Hathaway HomeServices Michigan Real Estate (Rock)
Bought with:
Erin C Fester, 6502432694
GR Home Team
Source: MichRIC,MLS#: 26022531
Facts & features
Interior
Bedrooms & bathrooms
- Bedrooms: 5
- Bathrooms: 3
- Full bathrooms: 3
- Main level bedrooms: 3
Heating
- Forced Air
Cooling
- Central Air
Appliances
- Included: Dishwasher, Dryer, Microwave, Range, Refrigerator, Washer, Water Softener Owned
- Laundry: In Basement, Main Level
Features
- Ceiling Fan(s), Central Vacuum, Pantry
- Flooring: Carpet, Vinyl
- Basement: Full,Walk-Out Access
- Number of fireplaces: 2
- Fireplace features: Family Room, Gas Log, Kitchen, Living Room
Interior area
- Total structure area: 1,674
- Total interior livable area: 2,391 sqft
- Finished area below ground: 717
Property
Parking
- Total spaces: 2
- Parking features: Garage Faces Front, Attached, Garage Door Opener
- Garage spaces: 2
Accessibility
- Accessibility features: Covered Entrance
Features
- Stories: 1
Lot
- Size: 1.02 Acres
- Dimensions: 107 x 375 x 96 x 71 x 405
- Features: Wooded
Details
- Parcel number: 411015428005
- Zoning description: Res
Construction
Type & style
- Home type: SingleFamily
- Architectural style: Ranch
- Property subtype: Single Family Residence
Materials
- Brick, Vinyl Siding
- Roof: Asphalt
Condition
- New construction: No
- Year built: 1982
Utilities & green energy
- Sewer: Public Sewer
- Water: Public
- Utilities for property: Phone Connected, Natural Gas Connected, Cable Connected
Community & HOA
Location
- Region: Belmont
Financial & listing details
- Price per square foot: $192/sqft
- Tax assessed value: $116,984
- Date on market: 5/15/2026
- Listing terms: Cash,Conventional
- Road surface type: Paved
Price history
| Date | Event | Price |
|---|---|---|
| 6/11/2026 | Sold | $460,000+0%$192/sqft |
Source:  MichRIC #26022531 Report a problem MichRIC #26022531 Report a problem | ||
| 5/20/2026 | Pending sale | $459,900$192/sqft |
Source: MichRIC #26022531 Report a problem | ||
| 5/15/2026 | Listed for sale | $459,900+173.8%$192/sqft |
Source: MichRIC #26022531 Report a problem | ||
| 1/18/2001 | Sold | $168,000$70/sqft |
Source: Public Record Report a problem | ||
Public tax history
| Year | Property taxes | Tax assessment |
|---|---|---|
| 2025 | -- | $197,300 +2% |
| 2024 | -- | $193,500 |
| 2021 | $56 | -- |
| 2020 | $56 | -- |
| 2019 | $56 | -- |
| 2018 | -- | -- |
| 2017 | $2,031 | -- |
| 2016 | $2,031 | $96,400 |
| 2015 | $2,031 -33.1% | $96,400 +8.8% |
| 2013 | $3,033 | $88,600 -1.6% |
| 2011 | -- | $90,000 -0.8% |
| 2010 | -- | $90,700 +0.9% |
| 2009 | -- | $89,900 -6.8% |
| 2007 | -- | $96,500 -3% |
| 2006 | -- | $99,500 +3.7% |
| 2005 | -- | $95,953 +3.3% |
| 2004 | -- | $92,888 +7.4% |
| 2002 | -- | $86,500 +11% |
| 2001 | -- | $77,942 |
Find assessor info on the county website
Neighborhood: 49306
Nearby homes
- $428,900-- bd-- ba-- sqft6299 Rapidfall Dr NE, Belmont, MI 49306Off Market
- $436,9003 bd3 ba2.3k sqft6283 Rapidfall Dr NE, Belmont, MI 49306Off Market
- $439,500-- bd-- ba-- sqft6315 Rapidfall Dr NE, Belmont, MI 49306Off Market
- $385,4004 bd2 ba1.8k sqft6327 Rapidfall Dr NE, Belmont, MI 49306Off Market

- $402,5003 bd3 ba2.1k sqft6275 Rapidfall Dr NE, Belmont, MI 49306Off Market
- $469,800-- bd-- ba-- sqft6287 Rapidfall Dr NE, Belmont, MI 49306Off Market
- $392,9003 bd1 ba1.7k sqft6298 Rapidfall Dr NE, Belmont, MI 49306Off Market
- $415,700-- bd-- ba-- sqft6280 Rapidfall Dr NE, Belmont, MI 49306Off Market
Nearby schools
GreatSchools rating
- 9/10Rockford Spanish ImmersionGrades: K-5Distance: 1.6 mi
- NARockford H.S. Freshman CenterGrades: 9Distance: 2.2 mi
- 8/10Rockford High SchoolGrades: 9-12Distance: 1.8 mi
Get a cash offer in 3 minutes
Find out how much your home could sell for in as little as 3 minutes with a no-obligation cash offer.
Estimated market value
$460,000
Get a cash offer in 3 minutes
Find out how much your home could sell for in as little as 3 minutes with a no-obligation cash offer.
Estimated market value
$460,000
- Michigan
- Kent County
- Belmont
- 49306
- 6291 Rapidfall Dr NE
Nearby cities
Nearby zip codes
Other Belmont Topics
