Experience luxury golf-course living in this exceptional home positioned along the water in Pelican Point, one of Gonzales’ premier resort-style communities. Thoughtfully designed with 4 bedrooms on the main level and a generous bonus room/5th bedroom upstairs, this home blends comfort, elegance, and function. Step inside to a chef-inspired kitchen offering a gas cooktop, statement island, custom cabinetry, and a beautifully organized walk-in pantry with built-in shelves and countertops, ideal for appliances, prep space, or a coffee bar. The mudroom off the garage adds everyday convenience. Wake up to serene water views in the primary suite, complete with a soaking tub, custom glass shower, separate vanities, and an expansive walk-in closet featuring a built-in dresser. The garage has been fully upgraded with epoxy flooring and its own independent air-conditioning system, allowing you to use the space as a gym, workshop, hobby room, or climate-controlled storage. Enjoy year-round outdoor living on the spacious covered patio with hookups ready for your outdoor kitchen. Additional upgrades include full gutters, fenced yard, and a whole-home generator. With quick access to I-10, this home perfectly combines lifestyle, convenience, and the beauty of living on the golf course and water.
Sold
Price Unknown
6291 Royal Lakes Estates Ave, Gonzales, LA 70737
5beds
3,305sqft
Single Family Residence, Residential
Built in 2023
0.5 Acres Lot
$723,000 Zestimate®
$--/sqft
$3,652 Estimated rent
Home value
$723,000
$680,000 - $766,000
$3,652/mo
Zestimate® history
Owner options
List your home for rent
$3,652/mo
Rent Zestimate®
Find your next renter with Zillow Rental Manager. Plus, with online applications, you can quickly screen prospective tenants – for free.
$3,652/mo
Rent Zestimate®
Refinance and save
$450/mo
Est. payment
Refinancing to a lower rate could help reduce your monthly payments and save thousands over the life of the loan.
$450/mo
Est. payment
Explore your selling options
Work with a Zillow partner agent
Leverage their expertise and Zillow's premium Showcase listings to get your home seen by more buyers.
Get startedList with your own agent
Get your home in front of millions of buyers by listing it on Zillow.
Learn how to do itSell it yourself
Take full control of how buyers see your home on Zillow by listing For Sale by Owner (FSBO).
List your homeWhat's special
Fenced yardMudroom off the garageCustom cabinetryStatement islandSpacious covered patioPositioned along the waterFull gutters
Zillow last checked:
Listing updated:
Listed by:
Victoria Haddad,
Magnolia Roots Realty LLC
Bought with:
Cathy Waggenspack-Landry, 77022
Keller Williams Realty-First Choice
Source: ROAM MLS,MLS#: 2026004063
Facts & features
Interior
Bedrooms & bathrooms
- Bedrooms: 5
- Bathrooms: 3
- Full bathrooms: 3
Rooms
- Room types: Primary Bathroom, Bedroom, Primary Bedroom, Dining Room, Kitchen, Living Room, Utility Room, Keeping Room
Primary bedroom
- Features: En Suite Bath, Ceiling 9ft Plus, Ceiling Fan(s), Tray Ceiling(s), Master Downstairs
- Level: First
- Area: 332.64
- Width: 16.8
Bedroom 1
- Level: First
- Area: 190.8
- Width: 12
Bedroom 2
- Level: First
- Area: 137.5
- Width: 11
Bedroom 3
- Level: First
- Area: 143.75
- Width: 11.5
Bedroom 4
- Level: Second
- Area: 235.8
- Width: 18
Primary bathroom
- Features: Double Vanity, Dressing Area, Walk-In Closet(s), Separate Shower, Soaking Tub, Water Closet
- Level: First
- Area: 280.12
- Width: 18.8
Dining room
- Level: First
- Area: 174
- Length: 12
Kitchen
- Features: Granite Counters, Kitchen Island, Pantry, Cabinets Custom Built
- Level: First
- Area: 365.04
Living room
- Level: First
- Area: 374.92
Heating
- 2 or More Units Heat, Central
Cooling
- Multi Units, Central Air, Ceiling Fan(s)
Appliances
- Included: Gas Stove Con, Gas Cooktop, Dishwasher, Disposal, Microwave, Oven, Range Hood, Gas Water Heater, Stainless Steel Appliance(s)
- Laundry: Electric Dryer Hookup, Washer Hookup, Inside
Features
- Built-in Features, Ceiling 9'+, Tray Ceiling(s), Crown Molding
- Flooring: Carpet, Ceramic Tile, Wood
- Windows: Window Treatments
- Attic: Attic Access,Storage
- Number of fireplaces: 1
- Fireplace features: Gas Log
Interior area
- Total structure area: 4,446
- Total interior livable area: 3,305 sqft
Property
Parking
- Total spaces: 3
- Parking features: 3 Cars Park, Garage, Garage Door Opener
- Has garage: Yes
Features
- Stories: 1
- Patio & porch: Covered, Porch, Patio
- Exterior features: Lighting, Rain Gutters
- Fencing: Wrought Iron
- Has view: Yes
- View description: Water
- Has water view: Yes
- Water view: Water
- Waterfront features: Waterfront, Lake Front
- Frontage type: Golf Course
- Frontage length: 76
Lot
- Size: 0.5 Acres
- Dimensions: 76 x 210 x 127 x 224
- Features: On Golf Course, Landscaped
Details
- Special conditions: 3rd Party/Corp/Relo
- Other equipment: Generator
Construction
Type & style
- Home type: SingleFamily
- Architectural style: Traditional
- Property subtype: Single Family Residence, Residential
Materials
- Brick Siding, Fiber Cement, Stucco Siding, Frame
- Foundation: Slab
- Roof: Shingle
Condition
- New construction: No
- Year built: 2023
Details
- Builder name: Acadian Residential Contractors, LLC
Utilities & green energy
- Gas: Atmos
- Sewer: Public Sewer
- Water: Public
- Utilities for property: Cable Connected
Community & HOA
Community
- Features: Clubhouse, Pool, Golf, Health Club, Park, Tennis Court(s), Other
- Security: Security System, Smoke Detector(s)
- Subdivision: Pelican Point
HOA
- Has HOA: Yes
- Services included: Common Areas, Maintenance Grounds, Maint Subd Entry HOA
- HOA fee: $450 annually
Location
- Region: Gonzales
Financial & listing details
- Date on market: 3/6/2026
- Listing terms: Cash,Conventional,FHA,VA Loan
Price history
| Date | Event | Price |
|---|---|---|
| 5/8/2026 | Sold | -- |
Source:  ROAM MLS #2026004063 Report a problem ROAM MLS #2026004063 Report a problem | ||
| 3/25/2026 | Pending sale | $719,900$218/sqft |
Source: ROAM MLS #2026004063 Report a problem | ||
| 3/6/2026 | Listed for sale | $719,900$218/sqft |
Source: ROAM MLS #2026004063 Report a problem | ||
| 3/6/2026 | Listing removed | $719,900$218/sqft |
Source: ROAM MLS #2025021075 Report a problem | ||
| 1/28/2026 | Price change | $719,900-0.7%$218/sqft |
Source: ROAM MLS #2025021075 Report a problem | ||
| 11/17/2025 | Listed for sale | $725,000$219/sqft |
Source: ROAM MLS #2025021075 Report a problem | ||
Public tax history
Tax history is unavailable.
Neighborhood: 70737
Nearby homes
- $--5 bd3 ba3.3k sqft6291 Royal Lake Estates Ave, Gonzales, LA 70737Sold
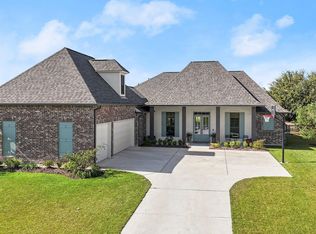
- $--0.5 Acres6291 Royal Lake Estates Ave LOT 766, Gonzales, LA 70737Off Market

- $---- bd-- ba-- sqft6297 Royal Lakes Estates Ave, Gonzales, LA 70737Off Market
- $655,500-- bd-- ba3.7k sqft6297 Royal Lake Estates Ave, Gonzales, LA 70737Off Market
- $422,9000.4 Acres6285 Royal Lake Estates Ave, Gonzales, LA 70737Off Market
- $--0.39 AcresTbd Royal Lake Estates Ave, Gonzales, LA 70737Off Market
- $--0.42 Acres749 Royal Lake Estates Ave, Gonzales, LA 70737Off Market
- $---- bd-- ba-- sqft6307 Royal Lakes Estates Ave, Gonzales, LA 70737Off Market
Nearby schools
GreatSchools rating
- 8/10Sorrento Primary SchoolGrades: PK-5Distance: 2.8 mi
- 6/10St. Amant Middle SchoolGrades: 6-8Distance: 6.1 mi
- 10/10St. Amant High SchoolGrades: 9-12Distance: 6.7 mi
Schools provided by the listing agent
- District: Ascension Parish
Source: ROAM MLS. This data may not be complete. We recommend contacting the local school district to confirm school assignments for this home.
Get a cash offer in 3 minutes
Find out how much your home could sell for in as little as 3 minutes with a no-obligation cash offer.
Estimated market value
$723,000
Get a cash offer in 3 minutes
Find out how much your home could sell for in as little as 3 minutes with a no-obligation cash offer.
Estimated market value
$723,000
- Louisiana
- Ascension Parish
- Gonzales
- 70737
- 6291 Royal Lakes Estates Ave
Nearby cities
Nearby zip codes
Other Gonzales Topics
