Skip main navigation
Sold for $597,500
  • $597,500

    6291 Taylor St, Frederick, CO 80530

    4beds
    3,145sqft
    Single Family Residence
    Built in 2003
    9,093 Square Feet Lot
    $597,700 Zestimate®
    $190/sqft
    $3,429 Estimated rent

    Home value

    $597,700

    $568,000 - $628,000

    $3,429/mo

    Zestimate® history
    Loading
    Loading...

    Owner options

    List your home for rent

    $3,429/mo

    Rent Zestimate®

    Find your next renter with Zillow Rental Manager. Plus, with online applications, you can quickly screen prospective tenants – for free.

    Learn more

    $3,429/mo

    Rent Zestimate®

    Refinance and save

    $3,591/mo

    Est. payment

    Refinancing to a lower rate could help reduce your monthly payments and save thousands over the life of the loan.

    See today's rates

    $3,591/mo

    Est. payment

    Explore your selling options

    Work with a Zillow partner agent

    Leverage their expertise and Zillow's premium Showcase listings to get your home seen by more buyers.

    Get started

    List with your own agent

    Get your home in front of millions of buyers by listing it on Zillow.

    Learn how to do it

    Sell it yourself

    Take full control of how buyers see your home on Zillow by listing For Sale by Owner (FSBO).

    List your home

    What's special

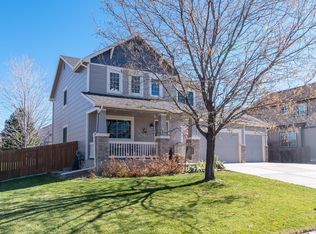
    OFFER DEADLINE: Thursday 4/2 at 7pm with an acceptance deadline of Friday, 4/3 at Noon. Welcome to one of the most spacious and sought-after homes in the neighborhood, perfectly positioned on an expansive lot and featuring one of the largest floor plans available. Designed for both everyday living and entertaining, this home offers four bedrooms (including a non-conforming option in the finished basement), four bathrooms, and an impressive four-car tandem garage, providing ample space for vehicles, hobbies, and storage.Inside, you'll find an open and inviting layout complemented by a beautifully updated kitchen featuring granite countertops, ideal for gathering and hosting. The main level also includes a formal living and dining area, along with a warm and comfortable family room with a gas fireplace that creates the perfect balance of elegance and functionality. The primary suite is a true retreat, complete with dual "his and her" closets and generous space to unwind.The finished basement expands your living options with a large family room, custom built-in bookcases, and a bar area, perfect for entertaining or relaxing. You'll also find a finished bathroom, a versatile bedroom or office with a built-in Murphy bed, and abundant storage throughout.Step outside to enjoy the oversized backyard, highlighted by a massive deck that's ideal for outdoor gatherings, summer evenings, and entertaining guests. With its prime location near Highway 52, commuting is a breeze with convenient access to Denver, Boulder, and DIA. Plus, you're just minutes from the growing Silverstone development, adding even more value and future convenience to this already exceptional property.This home truly offers the space, layout, and location you've been waiting for.

    Zillow last checked:

    Listing updated:

    Listed by:

    Jennifer Hart 720-935-1137,

    1st Realty Associates Inc

    Bought with:

    Al Parker, 1197955

    RE/MAX Professionals

    Source: IRES as distributed by MLS GRID,MLS#: 1054924MLS Logo

    Facts & features

    Interior

    Bedrooms & bathrooms
    • Bedrooms: 4
    • Bathrooms: 4
    • Full bathrooms: 2
    • 3/4 bathrooms: 1
    • 1/2 bathrooms: 1
    • Main level bathrooms: 1
    Primary bedroom
    • Description: Carpet
    • Features: 5 Piece Primary Bath
    • Level: Upper
    • Area: 221 Square Feet
    • Dimensions: 17 x 13
    Bedroom 2
    • Description: Carpet
    • Level: Upper
    • Area: 154 Square Feet
    • Dimensions: 14 x 11
    Bedroom 3
    • Description: Carpet
    • Level: Upper
    • Area: 121 Square Feet
    • Dimensions: 11 x 11
    Bedroom 4
    • Description: Linoleum
    • Level: Basement
    • Area: 84 Square Feet
    • Dimensions: 12 x 7
    Dining room
    • Description: Carpet
    • Level: Main
    • Area: 96 Square Feet
    • Dimensions: 8 x 12
    Family room
    • Description: Wood
    • Level: Main
    • Area: 210 Square Feet
    • Dimensions: 15 x 14
    Kitchen
    • Description: Wood
    • Level: Main
    • Area: 132 Square Feet
    • Dimensions: 12 x 11
    Laundry
    • Description: Tile
    • Level: Upper
    • Area: 40 Square Feet
    • Dimensions: 5 x 8
    Living room
    • Description: Carpet
    • Level: Main
    • Area: 144 Square Feet
    • Dimensions: 12 x 12
    Recreation room
    • Description: Carpet
    • Level: Basement
    • Area: 238 Square Feet
    • Dimensions: 17 x 14
    Study
    • Description: Carpet
    • Level: Upper
    • Area: 121 Square Feet
    • Dimensions: 11 x 11
    Heating
    • Forced Air, Humidity Control
    Cooling
    • Central Air, Ceiling Fan(s)
    Appliances
    • Included: Electric Range, Self Cleaning Oven, Dishwasher, Refrigerator, Washer, Dryer, Microwave, Disposal
    Features
    • Eat-in Kitchen, Separate Dining Room, Walk-In Closet(s)
    • Flooring: Wood
    • Windows: Skylight(s), Window Coverings
    • Basement: Full,Partially Finished,Built-In Radon
    • Has fireplace: Yes
    • Fireplace features: Gas, Gas Log, Family Room
    Interior area
    • Total structure area: 2,219
    • Total interior livable area: 3,145 sqft
    • Finished area above ground: 2,219

    Property

    Parking
    • Total spaces: 4
    • Parking features: Attached
    • Attached garage spaces: 4
    • Details: Attached
    Accessibility
    • Accessibility features: Main Floor Bath
    Features
    • Levels: Two
    • Stories: 2
    • Patio & porch: Patio, Deck
    • Exterior features: Sprinkler System
    • Fencing: Fenced,Wood
    Lot
    • Size: 9,093 sqft
    • Features: City Limits, Paved, Curbs, Gutters, Sidewalks, Street Light, Fire Hydrant within 500 Feet
    Details
    • Additional structures: Storage
    • Parcel number: R1170502
    • Zoning: res
    • Special conditions: Private Owner

    Construction

    Type & style
    • Home type: SingleFamily
    • Property subtype: Single Family Residence
    Materials
    • Frame, Brick
    • Roof: Composition
    Condition
    • New construction: No
    • Year built: 2003

    Utilities & green energy

    • Electric: United Power
    • Gas: Black Hills
    • Water: City, District
    • Utilities for property: Natural Gas Available, Electricity Available, Cable Available, Satellite Avail, High Speed Avail
    Green energy
    • Energy efficient items: Southern Exposure, Windows, Doors

    Community & neighborhood

    Location
    • Region: Frederick
    • Subdivision: Savannah Sub

    HOA & financial

    HOA
    • Has HOA: Yes
    • HOA fee: $99 quarterly
    • Services included: Management
    • Association name: Msi
    • Association phone: 970-635-0498

    Other

    Other facts
    • Listing terms: Cash,Conventional,FHA,VA Loan,1031 Exchange,USDA Loan
    • Road surface type: Asphalt

    Price history

    DateEventPrice
    4/30/2026Sold$597,500+6.9%$190/sqft
    Source: IRES as distributed by MLS GRID #1054924 Report a problem
    4/3/2026Pending sale$559,000$178/sqft
    Source: REcolorado as distributed by MLS GRID #IR1054924 Report a problem
    4/1/2026Listed for sale$559,000+38%$178/sqft
    Source: IRES as distributed by MLS GRID #1054924 Report a problem
    7/13/2018Sold$405,000+1.5%$129/sqft
    Source: IRES as distributed by MLS GRID #852998 Report a problem
    6/12/2018Pending sale$399,000$127/sqft
    Source: American Home Agents #6578108 Report a problem
    6/7/2018Listed for sale$399,000+81.4%$127/sqft
    Source: American Home Agents #6578108 Report a problem
    6/18/2012Sold$220,000-15.6%$70/sqft
    Source: Public Record Report a problem
    1/28/2004Sold$260,735$83/sqft
    Source: Public Record Report a problem

    Public tax history

    YearProperty taxesTax assessment
    2025$3,550 +4.3%$34,590 -8.4%
    2024$3,405 +13%$37,770 -1%
    2023$3,013 -1%$38,140 +32.1%
    2022$3,042 +6.6%$28,870 -2.8%
    2021$2,854 $29,700 +5.7%
    2020$2,854 +22.6%$28,090
    2019$2,328 -19.6%$28,090 +19.8%
    2018$2,896 +24.4%$23,440
    2017$2,328 -2.2%$23,440 +13.1%
    2016$2,380 +14.8%$20,720
    2015$2,073 +19.7%$20,720 +19.6%
    2014$1,732 $17,330
    2013-- $17,330 -0.7%
    2012-- $17,450
    2011-- $17,450 -0.7%
    2010-- $17,570
    2009-- $17,570 -13.2%
    2008-- $20,240
    2007-- $20,240 -0.5%
    2006-- $20,340
    2005-- $20,340 +235.1%
    2004-- $6,070

    Find assessor info on the county website

    Neighborhood: 80530

    Nearby schools

    GreatSchools rating
    Schools provided by the listing agent
    • Elementary: Thunder Valley
    • Middle: Thunder Valley
    • High: Frederick

    Source: IRES as distributed by MLS GRID. This data may not be complete. We recommend contacting the local school district to confirm school assignments for this home.

    Get a cash offer in 3 minutes
    Find out how much your home could sell for in as little as 3 minutes with a no-obligation cash offer.
    Estimated market value
    $597,700
    Get a cash offer in 3 minutes
    Find out how much your home could sell for in as little as 3 minutes with a no-obligation cash offer.
    Estimated market value
    $597,700