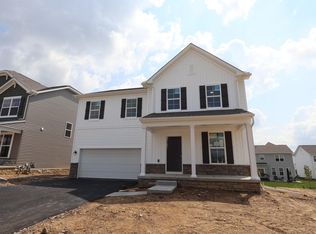
New construction in the beautiful Farmstead community, featuring the stunning Maxwell design. This single-story design offers 2 bedrooms and 2 full baths. This spacious single-story design emphasizes open living and exceptional flexibility. Showcasing an open-concept layout where the expansive family room seamlessly connects to the kitchen with large islands, creating ideal spaces for both everyday living and entertaining. The owner's suite serves as a private retreat, featuring a large walk-in closet with the convenient option for direct laundry room access. The spacious 2-bay garage completes this exceptional home.
Pending
$519,990
6291 Windcliff Dr, Grove City, OH 43123
2beds
1,860sqft
Single Family Residence
Built in 2026
7,405 Square Feet Lot
$486,500 Zestimate®
$280/sqft
$60/mo HOA
What's special
Open-concept layoutOpen livingSpacious single-story designExpansive family roomLarge walk-in closetKitchen with large islands
- 108 days |
- 5 |
- 0 |
Zillow last checked:
Listing updated:
Listed by:
Alexander A Hencheck 614-766-4111,
HMS Real Estate
Source: Columbus and Central Ohio Regional MLS ,MLS#: 226014626
Facts & features
Interior
Bedrooms & bathrooms
- Bedrooms: 2
- Bathrooms: 2
- Full bathrooms: 2
- Main level bedrooms: 2
Heating
- Forced Air
Cooling
- Central Air
Appliances
- Included: Dishwasher, Gas Range, Microwave
Features
- Flooring: Carpet, Vinyl
- Windows: Insulated Windows
- Basement: Full
- Common walls with other units/homes: No Common Walls
Interior area
- Total structure area: 1,860
- Total interior livable area: 1,860 sqft
Property
Parking
- Total spaces: 2
- Parking features: Garage Door Opener, Attached
- Garage spaces: 2
Features
- Levels: One
- Patio & porch: Patio
Lot
- Size: 7,405 Square Feet
Details
- Parcel number: 04001831100
- Special conditions: Standard
Construction
Type & style
- Home type: SingleFamily
- Architectural style: Ranch
- Property subtype: Single Family Residence
Condition
- New construction: Yes
- Year built: 2026
Details
- Warranty included: Yes
Utilities & green energy
- Sewer: Public Sewer
- Water: Public
Community & HOA
Community
- Subdivision: Farmstead
HOA
- Has HOA: No
- HOA fee: $180 quarterly
Location
- Region: Grove City
Financial & listing details
- Price per square foot: $280/sqft
- Date on market: 4/30/2026
- Listing terms: VA Loan,FHA,Conventional
Estimated market value
$486,500
$452,000 - $525,000
$3,044/mo
Price history
| Date | Event | Price |
|---|---|---|
| 6/17/2026 | Pending sale | $519,990$280/sqft |
Source:  Columbus and Central Ohio Regional MLS #226014626 Report a problem Columbus and Central Ohio Regional MLS #226014626 Report a problem | ||
| 4/30/2026 | Listed for sale | $519,990$280/sqft |
Source: Columbus and Central Ohio Regional MLS #226014626 Report a problem | ||
Public tax history
Tax history is unavailable.
Monthly payment
Est. payment
Payment breakdown
Explore the cost of this home by adjusting the details. Changes won't be saved.Climate risks
Neighborhood: 43123
Nearby schools
GreatSchools rating
- 10/10Buckeye Woods Elementary SchoolGrades: K-4Distance: 2.1 mi
- 7/10Jackson Middle SchoolGrades: 7-8Distance: 1.7 mi
- 6/10Grove City High SchoolGrades: 9-12Distance: 3.2 mi
- from $538,990-- sqft6218 Windcliff Dr, Grove City, OH 43123New Construction
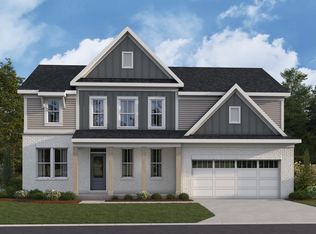
- $497,0003 bd3 ba646 sqft6200 Windcliff Dr, Grove City, OH 43123Sold
- $442,7002 bd2 ba1.7k sqft6186 Windcliff Dr, Grove City, OH 43123Off Market
- $563,0314 bd4 ba2.5k sqft6243 Windcliff Dr, Grove City, OH 43123Sold
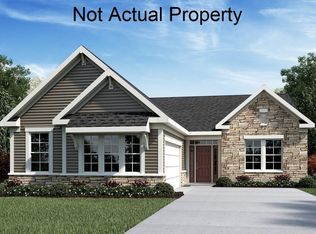
- $484,9904 bd4 ba3.3k sqft6225 Windcliff Dr, Grove City, OH 43123Sold
- $532,3003 bd3 ba1.8k sqft6031 Windcliff Dr E, Grove City, OH 43123Sold
- $429,9932 bd3 ba1.7k sqft6261 Windcliff Dr E, Grove City, OH 43123Sold
- $511,9902 bd2 ba1.8k sqft6195 Windcliff Dr, Grove City, OH 43123Sold
A local agent can set up tours, give advice and negotiate with sellers.
A local lender can help you make sure your offer is ready when you are.
Similar homes
- $521,8704 bd3 ba2.4k sqft1191 Jeffrey Ln, Grove City, OH 43123New Construction
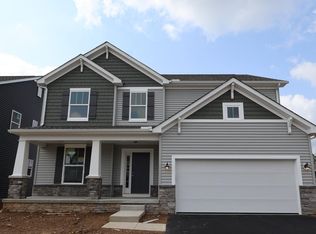
 Columbus and Central Ohio Regional MLS
 - $629,9904 bd3 ba2.5k sqft1292 Hawthorne Pkwy, Grove City, OH 43123New Construction
 Columbus and Central Ohio Regional MLS
 - $513,3302 bd2 ba1.7k sqft2106 Darilyn Dr, Grove City, OH 43123New Construction
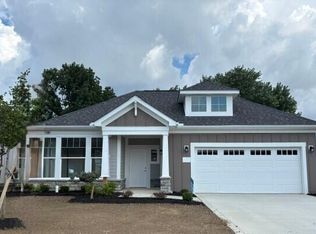 Columbus and Central Ohio Regional MLS
 - $526,3504 bd3 ba2.6k sqft4602 Pinnacle Quarry Dr, Grove City, OH 43123New Construction
 Columbus and Central Ohio Regional MLS
 - $574,1404 bd3 ba2.5k sqft915 Heimat Haus Dr, Grove City, OH 43123New ConstructionM/I Homes
- $541,6604 bd3 ba2.3k sqft1135 Jeffrey Ln, Grove City, OH 43123New ConstructionM/I Homes
- from $473,9003 bd2 ba1.9k sqftAnthem Plan, Pinnacle Quarry, Grove City, OH 43123New ConstructionM/I Homes
- $489,9903 bd2 ba2k sqft461 Creekside Dr, Commerc Pointe, OH 43116New ConstructionColumbus and Central Ohio Regional MLS
- from $461,9003 bd3 ba2.1k sqftBella Plan, Pinnacle Quarry, Grove City, OH 43123New ConstructionM/I Homes
- from $460,9002 bd2 ba2k sqftPromenade Plan, The Courtyards at Mulberry Run, Grove City, OH 43123New ConstructionEpcon Communities
- from $468,9003 bd3 ba2.4k sqftEvanston Plan, Pinnacle Quarry, Grove City, OH 43123New ConstructionM/I Homes
- from $453,9003 bd2 ba1.7k sqftGrandview Plan, Pinnacle Quarry, Grove City, OH 43123New ConstructionM/I Homes
- from $476,9003 bd3 ba2.5k sqftDuckhorn Plan, Pinnacle Quarry, Grove City, OH 43123New ConstructionM/I Homes
- from $487,9903 bd2 ba2k sqftMiramar Plan, Autumn Grove, Grove City, OH 43123New ConstructionMaronda Homes
- from $421,9003 bd3 ba1.7k sqftBexley Plan, Pinnacle Quarry, Grove City, OH 43123New ConstructionM/I Homes
- from $417,9003 bd2 ba1.4k sqftAshland Plan, Pinnacle Quarry, Grove City, OH 43123New ConstructionM/I Homes
- $641,5604 bd3 ba2.4k sqft899 Heimat Haus Dr, Grove City, OH 43123New ConstructionM/I Homes
- from $475,1903 bd3 ba2.6k sqftBirmingham Plan, Autumn Grove, Grove City, OH 43123New ConstructionMaronda Homes
- from $454,0903 bd3 ba2.3k sqftSomerset Plan, Autumn Grove, Grove City, OH 43123New ConstructionMaronda Homes
- from $452,9903 bd3 ba2.3k sqftAbington Plan, Autumn Grove, Grove City, OH 43123New ConstructionMaronda Homes
