Skip main navigation
Off market
  • $1,781,100

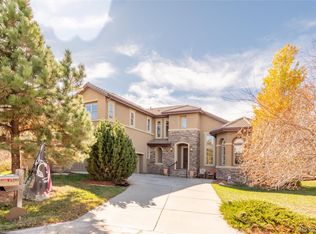
    6292 Ellingwood Point Way, Castle Rock, CO 80108

    6beds
    7,525sqft
    SingleFamily
    Built in 2007
    0.47 Acres Lot
    $1,781,100 Zestimate®
    $237/sqft
    $7,769 Estimated rent

    Home value

    $1,781,100

    $1.64M - $1.92M

    $7,769/mo

    Zestimate® history
    Loading
    Loading...

    Owner options

    List your home for rent

    $7,769/mo

    Rent Zestimate®

    Find your next renter with Zillow Rental Manager. Plus, with online applications, you can quickly screen prospective tenants – for free.

    Learn more

    $7,769/mo

    Rent Zestimate®

    Refinance and save

    $11,298/mo

    Est. payment

    Refinancing to a lower rate could help reduce your monthly payments and save thousands over the life of the loan.

    See today's rates

    $11,298/mo

    Est. payment

    Explore your selling options

    Work with a Zillow partner agent

    Leverage their expertise and Zillow's premium Showcase listings to get your home seen by more buyers.

    Get started

    List with your own agent

    Get your home in front of millions of buyers by listing it on Zillow.

    Learn how to do it

    Sell it yourself

    Take full control of how buyers see your home on Zillow by listing For Sale by Owner (FSBO).

    List your home

    What's special

    This incredible home in prestigious Castle Pines Village is gorgeous inside and out! Tastefully designed and beautifully finished with luxury appointments this stately home offers a grand two story entry, family room and kitchen. Additional features include warm custom paint colors, crown molding, wrought iron balusters, wide plank hardwoods, all new carpet and two outdoor decks. The eat-in kitchen offers slab granite, cherry cabinetry, butler's pantry, stainless steel appliances, center island and breakfast bar. The spacious master suite is complete with a sitting area, huge five piece bath, walk-in closet and mountain views. The enormous walk-out basement opens onto a beautifully landscaped yard complete with a large patio and fire pit. Enjoy the exclusive lifestyle of Castle Pines Village with golf courses, tennis courts, pools and swim team available for your enjoyment. Excellent Douglas County Schools. This incredible home in prestigious Castle Pines Village is gorgeous inside and out! Tastefully designed and beautifully finished with luxury appointments this stately home offers a grand two story entry, family room and kitchen. Additional features include warm custom paint colors, crown molding, wrought iron balusters, wide plank hardwoods, all new carpet and two outdoor decks. The eat-in kitchen offers slab granite, cherry cabinetry, butler's pantry, stainless steel appliances, center island and breakfast bar. The spacious master suite is complete with a sitting area, huge five piece bath, walk-in closet and mountain views. The enormous walk-out basement opens onto a beautifully landscaped yard complete with a large patio and fire pit. Enjoy the exclusive lifestyle of Castle Pines Village with golf courses, tennis courts, pools and swim team available for your enjoyment. Excellent Douglas County Schools. This incredible home in prestigious Castle Pines Village is gorgeous inside and out! Tastefully designed and beautifully finished with luxury appointments thi

    This property is off market, which means it's not currently listed for sale or rent on Zillow. This may be different from what's available on other websites or public sources.

    Facts & features

    Interior

    Bedrooms & bathrooms
    • Bedrooms: 6
    • Bathrooms: 6
    • Full bathrooms: 5
    • 1/2 bathrooms: 1
    Heating
    • Other
    Cooling
    • Central
    Features
    • Flooring: Other
    • Basement: Finished
    • Has fireplace: Yes
    Interior area
    • Total interior livable area: 7,525 sqft

    Property

    Parking
    • Parking features: Garage - Attached
    Features
    • Exterior features: Stucco
    Lot
    • Size: 0.47 Acres
    Details
    • Parcel number: 235109105103

    Construction

    Type & style
    • Home type: SingleFamily
    Materials
    • Frame
    • Roof: Other
    Condition
    • Year built: 2007

    Community & HOA

    HOA
    • Has HOA: Yes
    • HOA fee: $275 monthly
    Location
    • Region: Castle Rock

    Financial & listing details

    • Price per square foot: $237/sqft
    • Tax assessed value: $1,770,494
    • Annual tax amount: $14,786

    Price history

    DateEventPrice
    9/16/2010Sold$785,000-7.6%$104/sqft
    Source: Public Record Report a problem
    5/22/2010Price change$849,950-2.8%$113/sqft
    Source: RE/MAX Masters, Inc. #890697 Report a problem
    4/24/2010Price change$874,000-2.8%$116/sqft
    Source: RE/MAX Masters, Inc. #890697 Report a problem
    2/18/2010Listed for sale$899,000+33.2%$119/sqft
    Source: RE/MAX Masters, Inc. #890697 Report a problem
    8/6/2009Sold$675,000-6.8%$90/sqft
    Source: Public Record Report a problem
    7/30/2009Price change$724,000+3.6%$96/sqft
    Source: RE/MAX Masters, Inc. #785041 Report a problem
    6/25/2009Price change$699,000-3.5%$93/sqft
    Source: RE/MAX Masters, Inc. #785041 Report a problem
    5/25/2009Price change$724,000-2%$96/sqft
    Source: RE/MAX Masters, Inc. #785041 Report a problem
    5/13/2009Price change$739,000-15.5%$98/sqft
    Source: RE/MAX Masters, Inc. #785041 Report a problem
    2/11/2009Listed for sale$875,000-20.5%$116/sqft
    Source: Listhub #742425 Report a problem
    12/31/2008Listing removed$1,099,999$146/sqft
    Source: Listhub #701051 Report a problem
    11/30/2008Price change$1,099,999-8.3%$146/sqft
    Source: Listhub #701051 Report a problem
    10/30/2008Price change$1,199,999+0.4%$159/sqft
    Source: Listhub #701051 Report a problem
    10/16/2008Price change$1,195,000-0.4%$159/sqft
    Source: Listhub #701051 Report a problem
    8/23/2008Listed for sale$1,200,000+44.6%$159/sqft
    Source: Listhub #701051 Report a problem
    6/25/2007Sold$829,770$110/sqft
    Source: Public Record Report a problem

    Public tax history

    YearProperty taxesTax assessment
    2025$14,786 -0.8%$110,650 -14.6%
    2024$14,902 +61.8%$129,620 -1%
    2023$9,209 -3.6%$130,880 +62.9%
    2022$9,554 $80,350 -2.8%
    2021-- $82,650 +1.2%
    2020$9,472 -6.1%$81,670
    2019$10,092 0%$81,670 -4.7%
    2018$10,092 +5.6%$85,700
    2017$9,558 +8.3%$85,700 +9.9%
    2016$8,827 -1.7%$77,980
    2015$8,979 +17%$77,980 +23.2%
    2014$7,674 $63,310
    2013-- $63,310 +10.2%
    2012-- $57,460
    2011-- $57,460 -29.7%
    2010-- $81,680 +13.4%
    2009$8,630 +352.5%$72,020
    2008$1,907 +158.9%$72,020 +475.2%
    2006$737 +2.3%$12,520 +102.6%
    2004$720 +79.8%$6,180 +163%
    2003$401 $2,350
    Find assessor info on the county website

    Neighborhood: 80108

    Nearby schools

    GreatSchools rating
    Schools provided by the listing agent
    • Elementary: BUFFALO RIDGE
    • Middle: ROCKY HEIGHTS
    • High: ROCK CANYON
    • District: DOUGLAS

    Source: The MLS. This data may not be complete. We recommend contacting the local school district to confirm school assignments for this home.

    Get a cash offer in 3 minutes
    Find out how much your home could sell for in as little as 3 minutes with a no-obligation cash offer.
    Estimated market value
    $1,781,100
    Get a cash offer in 3 minutes
    Find out how much your home could sell for in as little as 3 minutes with a no-obligation cash offer.
    Estimated market value
    $1,781,100