Opportunity awaits in Sharonville! Situated on nearly one half acre, this 3-bedroom ranch offers a rare chance for an investor, renovator, or buyer looking to create something of their own. The nearly half acre lot provides plenty of outdoor space and possibilities, while the convenient Fields Ertel location offers quick access to shopping, dining, highways, and surrounding communities. The home is in need of significant renovation and is being offered as-is, making this an ideal opportunity for those ready to bring their vision to life. Whether you're looking for your next renovation project, investment property, or a home to transform from the ground up, this property offers plenty of potential in Sharonville!
For sale
$189,000
6292 Fields Ertel Rd, Sharonville, OH 45241
3beds
1,032sqft
Single Family Residence
Built in 1956
0.46 Acres Lot
$-- Zestimate®
$183/sqft
$-- HOA
What's special
Plenty of outdoor space
- 6 days
- 1,051
- 95
Likely to sell faster than
Zillow last checked:
Listing updated:
Listed by:
John C Meade 513-374-8093,
Keller Williams Advisors 513-766-9200
Source: Cincy MLS,MLS#: 1894456 Originating MLS: Cincinnati Area Multiple Listing Service
Originating MLS: Cincinnati Area Multiple Listing Service
Facts & features
Interior
Bedrooms & bathrooms
- Bedrooms: 3
- Bathrooms: 1
- Full bathrooms: 1
Primary bedroom
- Features: Wood Floor
- Level: First
- Area: 143
- Dimensions: 11 x 13
Bedroom 2
- Level: First
- Area: 121
- Dimensions: 11 x 11
Bedroom 3
- Level: First
- Area: 117
- Dimensions: 13 x 9
Bedroom 4
- Area: 0
- Dimensions: 0 x 0
Bedroom 5
- Area: 0
- Dimensions: 0 x 0
Primary bathroom
- Features: Tub w/Shower
Bathroom 1
- Features: Full
- Level: First
Dining room
- Features: Wood Floor
- Level: First
- Area: 72
- Dimensions: 9 x 8
Family room
- Area: 0
- Dimensions: 0 x 0
Kitchen
- Features: Eat-in Kitchen, Wood Cabinets, Wood Floor
- Area: 80
- Dimensions: 10 x 8
Living room
- Features: Window Treatment, Wood Floor
- Area: 238
- Dimensions: 14 x 17
Office
- Area: 0
- Dimensions: 0 x 0
Heating
- Forced Air, Gas
Cooling
- Central Air
Appliances
- Included: Dryer, Microwave, Oven/Range, Refrigerator, Washer, Gas Water Heater
Features
- Ceiling Fan(s)
- Doors: Multi Panel Doors
- Windows: Aluminum Frames, Vinyl
- Basement: Full,Bath/Stubbed,Concrete
Interior area
- Total structure area: 1,032
- Total interior livable area: 1,032 sqft
Video & virtual tour
Property
Parking
- Total spaces: 1
- Parking features: Driveway
- Attached garage spaces: 1
- Has uncovered spaces: Yes
Features
- Levels: One
- Stories: 1
- Patio & porch: Patio, Porch
- Fencing: Metal,Wire
- Has view: Yes
- View description: Other
Lot
- Size: 0.46 Acres
- Dimensions: 102 x 199 IRR
- Features: Less than .5 Acre
Details
- Parcel number: M7500052000051
- Zoning description: Residential
- Other equipment: Sump Pump
Construction
Type & style
- Home type: SingleFamily
- Architectural style: Ranch,Traditional
- Property subtype: Single Family Residence
Materials
- Aluminum Siding, Brick
- Foundation: Block
- Roof: Shingle
Condition
- Handyman
- New construction: No
- Year built: 1956
Utilities & green energy
- Electric: 220 Volts
- Gas: Natural
- Sewer: Public Sewer
- Water: Public
Community & HOA
Community
- Security: Carbon Monoxide Detector(s), Smoke Alarm
HOA
- Has HOA: No
Location
- Region: Sharonville
Financial & listing details
- Price per square foot: $183/sqft
- Tax assessed value: $160,680
- Annual tax amount: $2,346
- Date on market: 9/18/2026
- Listing terms: No Special Financing
- Road surface type: Paved
Estimated market value
Not available
Estimated sales range
Not available
Not available
Price history
| Date | Event | Price |
|---|---|---|
| 9/18/2026 | Listed for sale | $189,000+136.8%$183/sqft |
Source:  Cincy MLS #1894456 Report a problem Cincy MLS #1894456 Report a problem | ||
| 9/6/2000 | Sold | $79,814$77/sqft |
Source: Public Record Report a problem | ||
Public tax history
| Year | Property taxes | Tax assessment |
|---|---|---|
| 2025 | $2,346 +16.8% | $56,240 |
| 2024 | $2,008 +2% | $56,240 |
| 2023 | $1,970 -1.6% | $56,240 +22.4% |
| 2022 | $2,001 +4.6% | $45,960 |
| 2021 | $1,913 -4.5% | $45,960 |
| 2020 | $2,002 +5.5% | $45,960 +15.7% |
| 2019 | $1,897 +7.5% | $39,740 |
| 2018 | $1,765 -6.6% | $39,740 |
| 2017 | $1,890 +11.9% | $39,740 +8.7% |
| 2016 | $1,688 +0.5% | $36,560 |
| 2015 | $1,680 +0.4% | $36,560 |
| 2014 | $1,673 | $36,560 -2.4% |
| 2013 | $1,673 +28% | $37,460 |
| 2012 | $1,306 | $37,460 +13.9% |
| 2011 | $1,306 +2.9% | $32,879 -6.1% |
| 2010 | $1,269 +5.4% | $34,997 |
| 2009 | $1,205 -1.2% | $34,997 -2.6% |
| 2008 | $1,220 +15.8% | $35,935 +4.5% |
| 2007 | $1,053 -1.4% | $34,384 |
| 2006 | $1,068 +4.7% | $34,384 |
| 2005 | $1,021 +7.2% | $34,384 +14% |
| 2004 | $952 +1.6% | $30,160 |
| 2003 | $937 +12.6% | $30,160 |
| 2002 | $832 +7.8% | $30,160 +16.9% |
| 2001 | $772 -1.3% | $25,803 |
| 2000 | $782 | $25,803 |
Find assessor info on the county website
Monthly payment
Est. payment
Payment breakdown
Explore the cost of this home by adjusting the details. Changes won't be saved.Climate risks
Neighborhood: 45241
- $267,3003 bd1 ba1.9k sqft6260 Fields Ertel Rd, Cincinnati, OH 45241Off Market
- $306,5003 bd2 ba1k sqft6362 Fields Ertel Rd, Sharonville, OH 45241Off Market
- $226,1003 bd1 ba1.1k sqft6293 Amelia Dr, Cincinnati, OH 45241Off Market
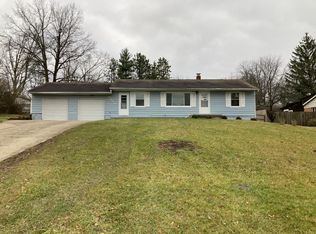
- $231,7002 bd1 ba1.2k sqft6230 Fields Ertel Rd, Cincinnati, OH 45241Off Market
Similar homes
- $180,0003 bd1 ba1k sqft795 Ledro St, Cincinnati, OH 45246For Sale
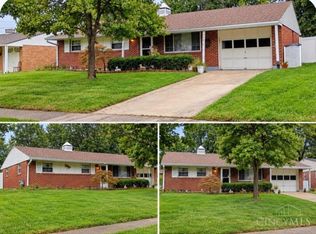
 MLS ID #1894851, Melissa Collins, Plum Tree Realty. Cincy MLS
 - $--2 bd1 ba836 sqft1090 Willow Ave, Cincinnati, OH 45246AuctionAuction.com 2
- $249,9003 bd1 ba1.4k sqft8041 W Chester Rd, West Chester, OH 45069For Sale
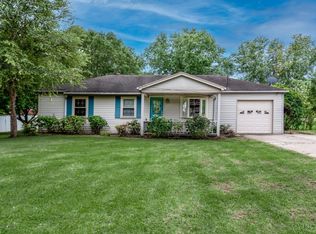 MLS ID #1894752, Alica McShaw, Coldwell Banker Realty. Cincy MLS
 - $199,9003 bd1 ba1k sqft4403 Clifford Rd, Cincinnati, OH 45236For Sale
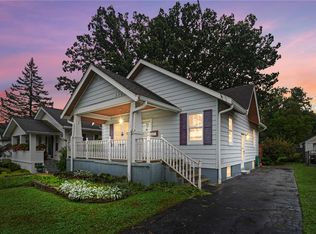
 MLS ID #969378, Maura Cagney-Tipton, Coldwell Banker Realty. DABR MLS
 - $150,0003 bd2 ba1.3k sqft12120 Benadir Rd, Cincinnati, OH 45246For SaleMLS ID #1894846, Rebecca J Campbell, Coldwell Banker Realty. Cincy MLS
- $199,0003 bd2 ba1.3k sqft631 Arlington Ave, Cincinnati, OH 45215For SaleMLS ID #1895052, Michael T Maley, Comey & Shepherd. Cincy MLS
- $215,0003 bd1 ba1k sqft11559 Fremantle Dr, Cincinnati, OH 45240For SaleMLS ID #1894145, Donald W Nagel, Plum Tree Realty. Cincy MLS
- $199,0003 bd1 ba999 sqft11466 Kenn Rd, Cincinnati, OH 45240For SaleMLS ID #1889836, Gregory H Harman, Plum Tree Realty. Cincy MLS
- $174,9002 bd2 ba1.4k sqft310 Carrington Pl APT 106, Loveland, OH 45140For SaleMLS ID #1894222, Meghan Dwyer, Irongate Inc.. Cincy MLS
- $174,9002 bd2 ba1.4k sqft310 Carrington Pl #10-106, Loveland, OH 45140For SaleMLS ID #969081, Meghan Dwyer, Irongate Inc.. DABR MLS
- $199,9003 bd2 ba1.1k sqft10253 Jasmine Ct, Cincinnati, OH 45215For SaleMLS ID #1890457, Adam D. Woodring, Mainstay Brokerage LLC. Cincy MLS
- $209,0003 bd2 ba1.5k sqft310 Carrington Pl APT 109, Loveland, OH 45140For SaleMLS ID #1892344, Troy Kutcha, Plum Tree Realty. Cincy MLS
- $235,0002 bd2 ba1.1k sqft5391 Dickens Dr, Cincinnati, OH 45241For SaleMLS ID #1892511, Oscar Asesyan, Coldwell Banker Realty. Cincy MLS
- $199,9002 bd2 ba984 sqft7633 Montgomery Rd Unit 7, Cincinnati, OH 45236For SaleMLS ID #1894132, Brittany Seither, Plum Tree Realty. Cincy MLS
- $148,5002 bd2 ba1k sqft11753 Rose Ln, Cincinnati, OH 45246For SaleMLS ID #1894905, Nicholas Motz, eXp Realty. Cincy MLS
- $259,9003 bd1 ba912 sqft1012 Bellwood Dr, Loveland, OH 45140For SaleMLS ID #1894554, Lei Liu, OwnerLand Realty, Inc.. Cincy MLS
- $183,9002 bd2 ba1.1k sqft4312 Kugler Mill Rd, Cincinnati, OH 45236For SaleMLS ID #1884705, Matthew Kalogeras, Trelora Realty, Inc. Cincy MLS
- $189,5002 bd2 ba1.1k sqft12041 Carrington Ln APT 103, Loveland, OH 45140For SaleMLS ID #1875830, Kathy Ann Strunk, Coldwell Banker Realty, Anders. Cincy MLS
- $179,9002 bd2 ba1k sqft120 Carrington Ln APT 312, Loveland, OH 45140For SaleMLS ID #1888131, Tamra J Berry, Comey & Shepherd. Cincy MLS
