You’ll love the picturesque setting on this 2 bedroom/2 bathroom condo. The outdoor patio is surrounded by the privacy of trees. You’ll see views of the park, gazebo and a peak-a-boo mountain view too. The main living area boasts high ceilings and an open layout. The kitchen has a breakfast bar and wonderful counter space for ideal entertaining. Adjacent to the kitchen is a spacious dining area with a very cool newer light fixture. It flows seamlessly into the large living room. The living room features a cozy gas fireplace perfect for cold Winter evenings. The primary bedroom includes a 5 piece bath, a walk-in closet and access to the laundry room. A wonderful convenience for easy living. The second bedroom lives like a different wing of the home and right next door is a full bath. There’s an attached two car garage and lots of storage space throughout the home. The complex is located next to a sweet lake with a walking path. Close to the grocery store, drug store, and more! Great access to Golden and Boulder! Don’t miss an opportunity to live on the West side of town where you can access walking paths and foothill hikes right from your front door.
Sold for $515,000
Zillow last checked:
Listing updated:
Bought with:
Sam Neumann, 100089464
Compass - Denver
Source: REcolorado as distributed by MLS GRID,MLS#: 5255968
Price history
| Date | Event | Price |
|---|---|---|
| 9/5/2025 | Sold | $515,000-1%$331/sqft |
Source:  REcolorado as distributed by MLS GRID #5255968 Report a problem REcolorado as distributed by MLS GRID #5255968 Report a problem | ||
| 8/6/2025 | Pending sale | $520,000$334/sqft |
Source: REcolorado as distributed by MLS GRID #5255968 Report a problem | ||
| 7/28/2025 | Price change | $520,000-1%$334/sqft |
Source: REcolorado as distributed by MLS GRID #5255968 Report a problem | ||
| 5/29/2025 | Listed for sale | $525,000$337/sqft |
Source: REcolorado as distributed by MLS GRID #5255968 Report a problem | ||
| 2/28/2024 | Sold | $525,000$337/sqft |
Source: Public Record Report a problem | ||
| 1/26/2024 | Pending sale | $525,000$337/sqft |
Source: REcolorado as distributed by MLS GRID #3792195 Report a problem | ||
| 1/23/2024 | Listed for sale | $525,000+99.6%$337/sqft |
Source: REcolorado as distributed by MLS GRID #3792195 Report a problem | ||
| 8/30/2006 | Sold | $263,029$169/sqft |
Source: Public Record Report a problem | ||
Nearby homes
- $346,9001 bd1 ba1.1k sqft6292 Kilmer Loop UNIT 203, Arvada, CO 80403Off Market
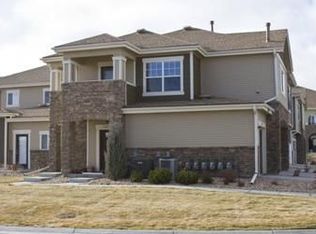
- $366,7002 bd1 ba1.1k sqft6292 Kilmer Loop UNIT 204, Arvada, CO 80403Off Market
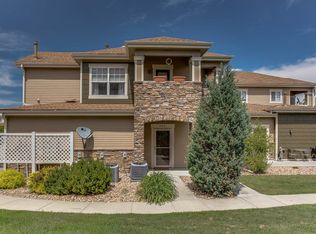
- $513,7002 bd2 ba1.7k sqft6292 Kilmer Loop UNIT 102, Arvada, CO 80403Off Market
- $527,9002 bd2 ba1.7k sqft6292 Kilmer Loop UNIT 101, Arvada, CO 80403Off Market
Get a cash offer in 3 minutes
Find out how much your home could sell for in as little as 3 minutes with a no-obligation cash offer.
Estimated market value
$505,100
