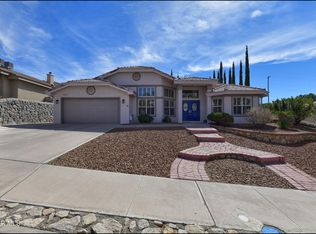
Welcome to this stunning 4-br home nestled on a quiet street within the desired Chaparral Park subdivision. This residence boasts a wealth of features that combine comfort and elegance seamlessly. Upon entry, you're greeted by the spacious and inviting layout, highlighted by two distinct living areas. The heart of this home is its expansive kitchen, complete with stainless steel appliances, that seamlessly opens into the den. The den itself is a cozy haven, graced by a charming fireplace and bathed in abundant natural light. Heading upstairs reveals three well-appointed bedrooms, with the crown jewel being the enormous master suite. This master sanctuary easily accommodates a king-sized bed and a comfortable sitting area, and it beckons you outside through French doors to a balcony overlooking the enticing pool. The master bathroom is a spa-like retreat, featuring a generous soaking tub, a separate shower, and a walk-in closet spacious enough for two. Two additional bedrooms on the upper level also enjoy balcony access and share a full bath, ensuring everyone enjoys their own private space. For convenience, the fourth bedroom and a 3/4 bath can be found on the lower level. The practicality of this home extends to its three-car garage and dedicated utility room. The backyard is a private oasis, complete with a glistening pool that is separated from the yard by a secure gate, providing both safety and a peaceful ambiance. This home offers a perfect blend of comfort, luxury, and functionality, making it an ideal retreat for families and those who love to entertain. Don't miss the opportunity to make this beautiful property your own.
Sold
Price Unknown
6292 Los Bancos Dr, El Paso, TX 79912
4beds
2,781sqft
Single Family Residence
Built in 1994
0.28 Acres Lot
$509,200 Zestimate®
$--/sqft
$3,232 Estimated rent
Home value
$509,200
$484,000 - $535,000
$3,232/mo
Zestimate® history
Owner options
List your home for rent
$3,232/mo
Rent Zestimate®
Find your next renter with Zillow Rental Manager. Plus, with online applications, you can quickly screen prospective tenants – for free.
$3,232/mo
Rent Zestimate®
Refinance and save
Refinancing to a lower rate could help reduce your monthly payments and save thousands over the life of the loan.
Explore your selling options
Work with a Zillow partner agent
Leverage their expertise and Zillow's premium Showcase listings to get your home seen by more buyers.
Get startedList with your own agent
Get your home in front of millions of buyers by listing it on Zillow.
Learn how to do itSell it yourself
Take full control of how buyers see your home on Zillow by listing For Sale by Owner (FSBO).
List your homeWhat's special
Glistening poolCharming fireplaceFrench doorsSeparate showerMaster bathroomKing-sized bedExpansive kitchen
Zillow last checked:
Listing updated:
Listed by:
Humberto Alcazar Jr 0554100 915-216-1805,
EXIT East Realty
Bought with:
Hilda Romero, 0710389
ERA Sellers & Buyers Real Esta
Source: GEPAR,MLS#: 888151
Facts & features
Interior
Bedrooms & bathrooms
- Bedrooms: 4
- Bathrooms: 3
- Full bathrooms: 2
- 3/4 bathrooms: 1
Heating
- 2+ Units, Central
Cooling
- Refrigerated
Appliances
- Included: Cooktop, Dishwasher, Disposal
Features
- Double Vanity, 2+ Living Areas, Ceiling Fan(s), Formal DR LR, Master Up, Pantry
- Flooring: Tile, Carpet
- Windows: Shutters
- Number of fireplaces: 1
Interior area
- Total structure area: 2,781
- Total interior livable area: 2,781 sqft
Property
Features
- Exterior features: Walled Backyard, Balcony, Back Yard Access
- Has private pool: Yes
- Pool features: Yes
Lot
- Size: 0.28 Acres
- Features: Standard Lot, Subdivided
Details
- Parcel number: C34099914904100
- Zoning: R3
- Special conditions: None
Construction
Type & style
- Home type: SingleFamily
- Architectural style: 2 Story
- Property subtype: Single Family Residence
Materials
- Stucco
- Roof: Tile
Condition
- Year built: 1994
Utilities & green energy
- Water: City
Community & HOA
Community
- Subdivision: Chaparral Park
HOA
- Has HOA: No
- Amenities included: None
- Services included: None
Location
- Region: El Paso
Financial & listing details
- Tax assessed value: $449,864
- Annual tax amount: $9,704
- Date on market: 9/11/2023
- Cumulative days on market: 56 days
- Listing terms: Cash,Conventional,FHA,TX Veteran,VA Loan
Price history
| Date | Event | Price |
|---|---|---|
| 11/30/2023 | Sold | -- |
Source:  GEPAR #888151 Report a problem GEPAR #888151 Report a problem | ||
| 11/13/2023 | Pending sale | $470,000$169/sqft |
Source: GEPAR #888151 Report a problem | ||
| 11/6/2023 | Contingent | $470,000$169/sqft |
Source: GEPAR #888151 Report a problem | ||
| 9/11/2023 | Listed for sale | $470,000+57.2%$169/sqft |
Source: GEPAR #888151 Report a problem | ||
| 8/5/2020 | Sold | -- |
Source: GEPAR #491004_829384 Report a problem | ||
| 6/24/2020 | Listed for sale | $299,000+15.4%$108/sqft |
Source: Clear View Realty #829384 Report a problem | ||
| 3/28/2018 | Listing removed | $2,100$1/sqft |
Source: Clear View Realty #739278 Report a problem | ||
| 2/24/2018 | Price change | $2,100-4.5%$1/sqft |
Source: Clear View Realty #739278 Report a problem | ||
| 1/20/2018 | Listed for rent | $2,200$1/sqft |
Source: Clear View Realty #739278 Report a problem | ||
| 8/22/2012 | Sold | -- |
Source: GEPAR #520381 Report a problem | ||
| 7/15/2012 | Price change | $259,000-2.3%$93/sqft |
Source: Sandy Messer And Associates #520381 Report a problem | ||
| 5/26/2012 | Listed for sale | $265,000$95/sqft |
Source: Sandy Messer And Associates #520381 Report a problem | ||
| 5/31/2001 | Sold | -- |
Source: GEPAR #198228 Report a problem | ||
Public tax history
| Year | Property taxes | Tax assessment |
|---|---|---|
| 2025 | -- | $449,864 |
| 2024 | $10,550 +15.2% | $449,864 +20.2% |
| 2023 | $9,156 -3.5% | $374,399 +10% |
| 2022 | $9,485 +2.4% | $340,363 +10% |
| 2021 | $9,261 +16.8% | $309,421 +16% |
| 2020 | $7,929 +1.5% | $266,752 |
| 2019 | $7,812 +2.1% | $266,752 -0.8% |
| 2018 | $7,654 +5.6% | $268,808 +4.2% |
| 2017 | $7,246 +5% | $258,000 |
| 2016 | $6,898 +1.2% | $258,000 |
| 2015 | $6,817 | $258,000 |
| 2014 | $6,817 | $258,000 |
| 2013 | -- | $258,000 -6.9% |
| 2012 | -- | $277,001 0% |
| 2011 | -- | $277,139 |
| 2010 | -- | $277,139 -0.8% |
| 2009 | -- | $279,490 |
| 2008 | -- | -- |
| 2007 | -- | -- |
| 2006 | -- | -- |
| 2005 | -- | -- |
| 2004 | -- | -- |
| 2003 | -- | -- |
| 2002 | -- | -- |
| 2001 | -- | -- |
| 2000 | -- | -- |
Find assessor info on the county website
Neighborhood: Northwest
Nearby homes
- $359,9003 bd2 ba2k sqft6290 Los Bancos Dr, El Paso, TX 79912Pending

- $416,900-- bd3 ba2.3k sqft6294 Los Bancos Dr, El Paso, TX 79912Off Market
- $273,657-- bd-- ba-- sqftLos Bancos Dr, El paso, TX 79912Off Market
- $--4 bd2 ba2.5k sqft6288 Los Bancos Dr, El Paso, TX 79912Sold
- $515,700-- bd3 ba2.9k sqft6296 Los Bancos Dr, El Paso, TX 79912Off Market
- $348,3003 bd2 ba2.2k sqft6217 Via Aventura Dr, El Paso, TX 79912Off Market
- $428,8004 bd2 ba2.4k sqft6213 Via Aventura Dr, El Paso, TX 79912Off Market
- $468,2004 bd4 ba2.5k sqft6287 Los Bancos Dr, El Paso, TX 79912Off Market
Nearby schools
GreatSchools rating
- 9/10Marguerite J Lundy Elementary SchoolGrades: PK-5Distance: 0.9 mi
- 8/10Hornedo Middle SchoolGrades: 6-8Distance: 1.1 mi
- 6/10Franklin High SchoolGrades: 9-12Distance: 1.7 mi
Schools provided by the listing agent
- Elementary: Lundy
- Middle: Hornedo
- High: Franklin
Source: GEPAR. This data may not be complete. We recommend contacting the local school district to confirm school assignments for this home.
Sell for more on Zillow
Get a Zillow Showcase℠ listing at no additional cost and you could sell for .
$509,200
2% more
+$10,184
With Zillow Showcase(estimated)
$519,384
- Texas
- El Paso County
- El Paso
- 79912
- Northwest
- 6292 Los Bancos Dr
Nearby cities
Nearby neighborhoods
Nearby zip codes
Other El Paso Topics
