This isn’t just another townhouse on the block — this end-unit gem offers more space, more privacy, and more possibilities than the rest. All for a new improved low price! The spacious primary suite boasts a private bathroom and walk-in closet, while the upstairs laundry makes everyday chores an ease. The modern kitchen features an island for extra prep space, perfect for cooking and entertaining or just spreading out with takeout and a glass of wine. Off the dining area, the slider is already in place for a future deck — just bring your vision and make it yours! Soak in the peaceful pond views from your front windows and take advantage of the community walking path just steps away. Enjoy the convenience of a garage, plus a paver patio and the extra outdoor space that only a corner lot can provide. But what really sets this home apart? The seller is motivated and flexible — open to working with the right buyer to make this an easy “yes.” First-time buyer? We get it — homeownership can feel overwhelming. That’s why a home warranty is on the table with a strong offer, giving you peace of mind as you settle in. Set in a well-kept, friendly community with great neighbors and easy access to everything you need — this is the one that stands out from the rest (literally and figuratively). Come see the difference.
Sold for $280,000
$280,000
6292 Pebblebrook Dr, Milford, DE 19963
3beds
1,375sqft
Townhouse
Built in 2020
2,614 Square Feet Lot
$277,000 Zestimate®
$204/sqft
$2,129 Estimated rent
Home value
$277,000
$255,000 - $302,000
$2,129/mo
Zestimate® history
Owner options
List your home for rent
$2,129/mo
Rent Zestimate®
Find your next renter with Zillow Rental Manager. Plus, with online applications, you can quickly screen prospective tenants – for free.
$2,129/mo
Rent Zestimate®
Refinance and save
$1,411/mo
Est. payment
Refinancing to a lower rate could help reduce your monthly payments and save thousands over the life of the loan.
$1,411/mo
Est. payment
Explore your selling options
Work with a Zillow partner agent
Leverage their expertise and Zillow's premium Showcase listings to get your home seen by more buyers.
Get startedList with your own agent
Get your home in front of millions of buyers by listing it on Zillow.
Learn how to do itSell it yourself
Take full control of how buyers see your home on Zillow by listing For Sale by Owner (FSBO).
List your homeWhat's special
Peaceful pond viewsEnd-unit gemSpacious primary suitePrivate bathroomWalk-in closetModern kitchenCorner lot
Zillow last checked:
Listing updated:
Listed by:
Diana Green 302-540-3254,
Myers Realty
Bought with:
Joanne Milton, RA-0031115
Elevated Real Estate Solutions
Source: Bright MLS,MLS#: DESU2080068
Facts & features
Interior
Bedrooms & bathrooms
- Bedrooms: 3
- Bathrooms: 3
- Full bathrooms: 2
- 1/2 bathrooms: 1
- Main level bathrooms: 1
Rooms
- Room types: Living Room, Dining Room, Primary Bedroom, Bedroom 2, Bedroom 3, Kitchen, Foyer, Laundry, Bathroom 1, Bonus Room, Primary Bathroom, Half Bath
Primary bedroom
- Level: Upper
Bedroom 2
- Level: Upper
Bedroom 3
- Level: Upper
Primary bathroom
- Level: Upper
Bathroom 1
- Level: Upper
Bonus room
- Level: Lower
Dining room
- Level: Main
Foyer
- Level: Lower
Half bath
- Level: Main
Kitchen
- Level: Main
Laundry
- Level: Upper
Living room
- Level: Main
Heating
- Forced Air, Electric
Cooling
- Central Air, Electric
Appliances
- Included: Dishwasher, Dryer, Washer, Refrigerator, Disposal, Electric Water Heater
- Laundry: Upper Level, Laundry Room
Features
- Flooring: Carpet, Luxury Vinyl
- Has basement: No
- Has fireplace: No
Interior area
- Total structure area: 1,375
- Total interior livable area: 1,375 sqft
- Finished area above ground: 1,375
- Finished area below ground: 0
Property
Parking
- Total spaces: 2
- Parking features: Garage Faces Front, Attached, Driveway
- Attached garage spaces: 1
- Uncovered spaces: 1
Accessibility
- Accessibility features: None
Features
- Levels: Three
- Stories: 3
- Pool features: None
- Has view: Yes
- View description: Pond
- Has water view: Yes
- Water view: Pond
Lot
- Size: 2,614 Square Feet
- Dimensions: 53.00 x 120.00
- Features: Suburban
Details
- Additional structures: Above Grade, Below Grade
- Parcel number: 13003.00514.00
- Zoning: R3
- Special conditions: Standard
Construction
Type & style
- Home type: Townhouse
- Architectural style: Contemporary
- Property subtype: Townhouse
Materials
- Stick Built, Vinyl Siding
- Foundation: Slab
Condition
- Excellent
- New construction: No
- Year built: 2020
Utilities & green energy
- Sewer: Public Sewer
- Water: Public
Community & HOA
Community
- Subdivision: Brookstone Trace
HOA
- Has HOA: Yes
- Amenities included: Common Grounds, Tot Lots/Playground, Jogging Path
- Services included: Maintenance Grounds, Snow Removal
- HOA fee: $150 quarterly
- HOA name: PREMIER COMMUNITY ASSOCIATION MANAGEMENT/J. MELSON
Location
- Region: Milford
Financial & listing details
- Price per square foot: $204/sqft
- Tax assessed value: $222,100
- Annual tax amount: $1,689
- Date on market: 3/12/2025
- Listing agreement: Exclusive Right To Sell
- Listing terms: FHA,Conventional,Cash,VA Loan,USDA Loan
- Exclusions: Ring Doorbell And Tv Wall Bracket Will Be Removed Before Closing.
- Ownership: Fee Simple
Price history
| Date | Event | Price |
|---|---|---|
| 6/19/2025 | Sold | $280,000-3.1%$204/sqft |
Source:  Bright MLS #DESU2080068 Report a problem Bright MLS #DESU2080068 Report a problem | ||
| 5/22/2025 | Pending sale | $289,000$210/sqft |
Source: Bright MLS #DESU2080068 Report a problem | ||
| 4/18/2025 | Price change | $289,000-3.7%$210/sqft |
Source: Bright MLS #DESU2080068 Report a problem | ||
| 3/12/2025 | Listed for sale | $300,000+52.7%$218/sqft |
Source: Bright MLS #DESU2080068 Report a problem | ||
| 12/22/2020 | Sold | $196,455$143/sqft |
Source: Public Record Report a problem | ||
Public tax history
| Year | Property taxes | Tax assessment |
|---|---|---|
| 2025 | $681 -16.9% | $111,050 +625.8% |
| 2024 | $820 -3.7% | $15,300 |
| 2023 | $851 +1.5% | $15,300 |
| 2022 | $838 -1.1% | $15,300 |
| 2021 | $847 +771.2% | $15,300 +774.3% |
| 2020 | $97 -0.8% | $1,750 |
| 2019 | $98 -0.5% | $1,750 |
| 2018 | $99 -1.2% | $1,750 |
| 2017 | $100 | $1,750 |
| 2016 | -- | $1,750 |
| 2015 | -- | $1,750 |
| 2014 | -- | $1,750 |
| 2012 | $73 -5.8% | $1,750 |
| 2011 | $77 | $1,750 |
| 2010 | $77 +4.5% | $1,750 |
| 2009 | $74 | $1,750 |
| 2008 | -- | -- |
| 2007 | -- | -- |
Find assessor info on the county website
Neighborhood: 19963
Nearby homes
- $271,100-- bd-- ba1.2k sqft6298 Pebblebrook Dr, Milford, DE 19963Off Market
- $284,3003 bd-- ba1.2k sqft6286 Pebblebrook Dr, Milford, DE 19963Off Market
- $276,5003 bd2 ba1.3k sqft6300 Pebblebrook Dr, Milford, DE 19963Off Market
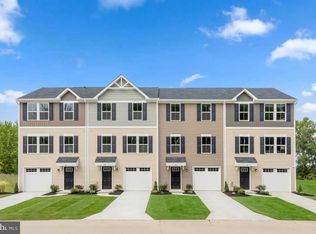
- $282,900-- bd-- ba1.2k sqft6304 Pebblebrook Dr, Milford, DE 19963Off Market
- $292,3003 bd-- ba1.2k sqft6282 Pebblebrook Dr, Milford, DE 19963Off Market
- $293,9003 bd2 ba1.3k sqft6306 Pebblebrook Dr, Milford, DE 19963Off Market
- $281,1003 bd2 ba1.3k sqft6280 Pebblebrook Dr, Milford, DE 19963Off Market
- $289,8003 bd2 ba1.3k sqft6308 Pebblebrook Dr, Milford, DE 19963Off Market
Nearby schools
GreatSchools rating
- 6/10Mispillion ElementaryGrades: 1-5Distance: 1.5 mi
- 3/10Milford Central AcademyGrades: 6-8Distance: 2.1 mi
- 5/10Milford Senior High SchoolGrades: 9-12Distance: 2.1 mi
Schools provided by the listing agent
- District: Milford
Source: Bright MLS. This data may not be complete. We recommend contacting the local school district to confirm school assignments for this home.


Get pre-qualified for a loan
At Zillow Home Loans, we can pre-qualify you in as little as 5 minutes with no impact to your credit score.An equal housing lender. NMLS #10287.
Sell for more on Zillow
Get a Zillow Showcase℠ listing at no additional cost and you could sell for .
$277,000
2% more
+$5,540
With Zillow Showcase(estimated)
$282,540
- Delaware
- Sussex County
- Milford
- 19963
- 6292 Pebblebrook Dr
Nearby cities
Nearby zip codes
Other Milford Topics
