Skip main navigation
Off market
  • $438,600

    6292 Riverdale Dr, Colorado Springs, CO 80923

    4beds
    1,784sqft
    Single Family Residence
    Built in ----
    -- sqft lot
    $438,600 Zestimate®
    $246/sqft
    $2,530 Estimated rent

    Home value

    $438,600

    $417,000 - $461,000

    $2,530/mo

    Zestimate® history
    Loading
    Loading...

    Owner options

    List your home for rent

    $2,530/mo

    Rent Zestimate®

    Find your next renter with Zillow Rental Manager. Plus, with online applications, you can quickly screen prospective tenants – for free.

    Learn more

    $2,530/mo

    Rent Zestimate®

    Refinance and save

    $2,529/mo

    Est. payment

    Refinancing to a lower rate could help reduce your monthly payments and save thousands over the life of the loan.

    See today's rates

    $2,529/mo

    Est. payment

    Explore your selling options

    Work with a Zillow partner agent

    Leverage their expertise and Zillow's premium Showcase listings to get your home seen by more buyers.

    Get started

    List with your own agent

    Get your home in front of millions of buyers by listing it on Zillow.

    Learn how to do it

    Sell it yourself

    Take full control of how buyers see your home on Zillow by listing For Sale by Owner (FSBO).

    List your home

    What's special

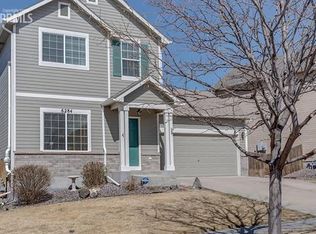
    4-bedroom, 3.5-bath residence with a finished basement offers a thoughtfully designed layout that's perfect for everyday living and effortless entertaining. The upper level features brand-new carpet throughout and includes a spacious primary suite with a private bath and walk-in closet. Two additional bedrooms, a full bathroom, a linen closet, and brand-new linoleum flooring in both bathrooms complete the upstairs. All four bedrooms have been freshly painted, giving the home a crisp, modern feel. On the main level, you'll find a bright and open living area, a convenient half bath, and easy access to the attached two-car garage complete with bonus space for a small vehicle, workshop, or extra storage. The kitchen includes all appliances, a brand-new sink and faucet, a generously sized 6x6 pantry with built-in shelving adds plenty of storage space. and a walkout to the backyard, makes indoor-outdoor living a breeze. Just outside the kitchen is the concrete patio and custom designed pavers that give more options for patio furniture and entertaining. Downstairs, the finished basement offers even more versatility, featuring a fourth bedroom with a private full bath perfect for guests or multi-generational living along with a large recreation area and a separate storage room. With fresh updates, flexible living spaces, and a prime location 1. A prospective tenant has the right to provide to the landlord a portable tenant screening report, as defined in section 38-12-902(2.5), Colorado Revised Statutes; and 2. If a prospective tenant provides the landlord with a portable tenant screening report, the landlord is prohibited from: Charging the prospective tenant a rental application fee; or Charging the prospective tenant a fee for the landlord to access or use the portable tenant screening report. First Term is 10 months Second Term is 12 months

    This property is not currently displayed as for sale or rent on Zillow. This may be different from what's on other websites or public sources.

    Zillow last checked:

    Listing updated:

    Source: Zillow Rentals

    Facts & features

    Interior

    Bedrooms & bathrooms
    • Bedrooms: 4
    • Bathrooms: 4
    • Full bathrooms: 4
    Rooms
    • Room types: Dining Room, Family Room, Master Bath
    Heating
    • Forced Air, Fireplace
    Cooling
    • Central Air, Ceiling Fan
    Appliances
    • Included: Dishwasher, Disposal, Dryer, Freezer, Microwave, Oven, Range Oven, Refrigerator, Washer
    • Laundry: In Unit
    Features
    • Ceiling Fan(s), Walk In Closet
    • Flooring: Carpet, Tile
    • Has basement: Yes
    • Has fireplace: Yes
    Interior area
    • Total interior livable area: 1,784 sqft

    Property

    Parking
    • Parking features: Attached
    • Has attached garage: Yes
    • Details: Contact manager
    Features
    • Exterior features: Balcony, Heating system: Forced Air, Living room, Walk In Closet
    • Fencing: Fenced Yard
    Details
    • Parcel number: 5318209026

    Construction

    Type & style
    • Home type: SingleFamily
    • Property subtype: Single Family Residence

    Community & HOA

    Community
    • Deposit fee: $1,950
    • Application fee: $50
    • Administrative fee: $60
    Location
    • Region: Colorado Springs

    Financial & listing details

    • Price per square foot: $246/sqft
    • Tax assessed value: $449,676
    • Annual tax amount: $1,461
    • Date on market: 10/14/2025
    • Date available: 10/14/2025
    • Lease term: 1 Year

    Price history

    DateEventPrice
    10/26/2025Listing removed$435,000$244/sqft
    Source: PAR #233381 Report a problem
    10/20/2025Listing removed$1,950$1/sqft
    Source: Zillow Rentals Report a problem
    10/14/2025Listed for rent$1,950+25.8%$1/sqft
    Source: Zillow Rentals Report a problem
    10/2/2025Price change$435,000-2.2%$244/sqft
    Source: elevateMLS #6983581 Report a problem
    9/8/2025Price change$444,900-4.3%$249/sqft
    Source: elevateMLS #6983581 Report a problem
    7/28/2025Price change$465,000-4.1%$261/sqft
    Source: elevateMLS #6983581 Report a problem
    7/14/2025Listed for sale$485,000+142.6%$272/sqft
    Source: elevateMLS #6983581 Report a problem
    5/27/2018Listing removed$1,550$1/sqft
    Source: Merit Co. Inc. Report a problem
    5/22/2018Listed for rent$1,550+11.1%$1/sqft
    Source: Merit Real Estate Report a problem
    4/14/2016Listing removed$1,395+5.3%$1/sqft
    Source: Merit Co. Inc. Report a problem
    7/28/2015Listing removed$1,325$1/sqft
    Source: Taylor Bubick Report a problem
    7/17/2015Listed for rent$1,325$1/sqft
    Source: Taylor Bubick Report a problem
    10/14/2013Listing removed$199,900$112/sqft
    Source: Merit Co., Inc. #737789 Report a problem
    8/13/2013Price change$199,900-2.5%$112/sqft
    Source: Merit Co., Inc. #737789 Report a problem
    6/18/2013Price change$205,000+0.5%$115/sqft
    Source: Merit Co., Inc. #737789 Report a problem
    6/13/2013Listed for sale$204,000-0.7%$114/sqft
    Source: Merit Co., Inc. #737789 Report a problem
    3/13/2006Sold$205,500+28.8%$115/sqft
    Source: Public Record Report a problem
    1/7/2004Sold$159,514$89/sqft
    Source: Public Record Report a problem

    Public tax history

    YearProperty taxesTax assessment
    2024$1,461 +16%$30,130
    2023$1,260 -4.1%$30,130 +39.4%
    2022$1,314 $21,610 -2.8%
    2021-- $22,240 +18.1%
    2020$1,126 +1.1%$18,830
    2019$1,114 +13.8%$18,830 +16.7%
    2018$979 +0.5%$16,140
    2017$974 -0.5%$16,140 -2.5%
    2016$979 -3.9%$16,560
    2015$1,019 +13.2%$16,560 +15.6%
    2014$900 $14,330
    2013-- --
    2012-- $14,320
    2011$978 $14,320 -8.8%
    2010-- $15,700
    2009-- $15,700 +3%
    2008-- $15,240
    2006-- $15,240 +130.6%
    2004-- $6,610 +5.4%
    2003$46 $6,270
    Find assessor info on the county website

    Neighborhood: Powers

    Nearby schools

    GreatSchools rating
    Get a cash offer in 3 minutes
    Find out how much your home could sell for in as little as 3 minutes with a no-obligation cash offer.
    Estimated market value
    $438,600
    Get a cash offer in 3 minutes
    Find out how much your home could sell for in as little as 3 minutes with a no-obligation cash offer.
    Estimated market value
    $438,600