Skip main navigation
Sold
  • $482,000

    6292 Silver Leaf Dr, Zionsville, IN 46077

    3beds
    2,372sqft
    Residential, Single Family Residence
    Built in 2015
    6,969 Square Feet Lot
    $520,100 Zestimate®
    $203/sqft
    $2,714 Estimated rent

    Home value

    $520,100

    $494,000 - $546,000

    $2,714/mo

    Zestimate® history
    Loading
    Loading...

    Owner options

    List your home for rent

    $2,714/mo

    Rent Zestimate®

    Find your next renter with Zillow Rental Manager. Plus, with online applications, you can quickly screen prospective tenants – for free.

    Learn more

    $2,714/mo

    Rent Zestimate®

    Refinance and save

    $3,176/mo

    Est. payment

    Refinancing to a lower rate could help reduce your monthly payments and save thousands over the life of the loan.

    See today's rates

    $3,176/mo

    Est. payment

    Explore your selling options

    Work with a Zillow partner agent

    Leverage their expertise and Zillow's premium Showcase listings to get your home seen by more buyers.

    Get started

    List with your own agent

    Get your home in front of millions of buyers by listing it on Zillow.

    Learn how to do it

    Sell it yourself

    Take full control of how buyers see your home on Zillow by listing For Sale by Owner (FSBO).

    List your home

    What's special

    Floor-to-ceiling fireplaceModern appliancesUpper bonus roomOpen concept designSplit bedroom layoutGenerous flex roomDual sinks
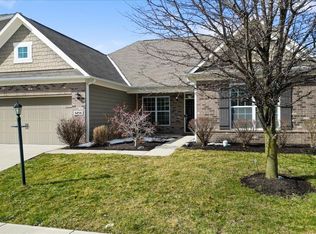
    Welcome Home! Step into this amazing 1 1/2-level gem featuring an open concept design. The spacious entryway leads into a beautiful great room, complete with an eye-catching floor-to-ceiling fireplace which can be enjoyed from the kitchen and breakfast areas. The gourmet-style kitchen is a true highlight, equipped with modern appliances and a sleek wall-mounted contemporary range hood that enhances both style and efficiency. Picture yourself preparing meals in this inviting space, which offers plenty of counter space, storage, and a convenient walk-in pantry! The thoughtful split bedroom layout, along with a generous flex room off the entry (currently serves as a formal dining area), ensures a perfect blend of comfort and practicality. You'll also appreciate the additional family space in the upper bonus room, which can be customized to suit your needs whether as a home office, a cozy gathering spot, or a media/playroom retreat. The primary bedroom, separate from the two additional bedrooms, is generously sized, allowing room for a sitting area. The en suite bathroom features a spacious shower with dual shower heads (featuring a rain shower head), dual sinks, a private water closet, and a large walk-in closet. Lastly, you'll enjoy access from the breakfast area to the patio which creates a serene oasis for relaxation and entertaining, featuring a fenced portion of the yard. Whether you're hosting summer barbecues or enjoying peaceful evenings under the stars, this outdoor space is perfect. Don't miss your chance to make this remarkable, well-cared-for property your own-schedule a viewing today and discover the ideal blend of modern living and thoughtful design!

    Zillow last checked:

    Listing updated:

    Listed by:

    Teresa Ott 317-519-2932,

    Berkshire Hathaway Home

    Bought with:

    Bradley McCleerey

    Mark Dietel Realty, LLC

    Source: MIBOR as distributed by MLS GRID,MLS#: 22005858MLS Logo

    Facts & features

    Interior

    Bedrooms & bathrooms
    • Bedrooms: 3
    • Bathrooms: 2
    • Full bathrooms: 2
    • Main level bathrooms: 2
    • Main level bedrooms: 3
    Primary bedroom
    • Features: Laminate
    • Level: Main
    • Area: 360 Square Feet
    • Dimensions: 18x20
    Bedroom 2
    • Features: Carpet
    • Level: Main
    • Area: 196 Square Feet
    • Dimensions: 14x14
    Bedroom 3
    • Features: Carpet
    • Level: Main
    • Area: 132 Square Feet
    • Dimensions: 12x11
    Breakfast room
    • Features: Laminate
    • Level: Main
    • Area: 110 Square Feet
    • Dimensions: 10x11
    Great room
    • Features: Laminate
    • Level: Main
    • Area: 399 Square Feet
    • Dimensions: 21x19
    Kitchen
    • Features: Laminate
    • Level: Main
    • Area: 176 Square Feet
    • Dimensions: 16x11
    Loft
    • Features: Carpet
    • Level: Main
    • Area: 400 Square Feet
    • Dimensions: 20x20
    Office
    • Features: Laminate
    • Level: Main
    • Area: 156 Square Feet
    • Dimensions: 12x13
    Heating
    • Forced Air
    Cooling
    • Has cooling: Yes
    Appliances
    • Included: Gas Cooktop, Dishwasher, Disposal, Microwave, Refrigerator, Convection Oven, Kitchen Exhaust, Gas Water Heater
    • Laundry: Main Level
    Features
    • Attic Access, Double Vanity, Vaulted Ceiling(s), Kitchen Island, Entrance Foyer, Ceiling Fan(s), High Speed Internet, Pantry, Walk-In Closet(s)
    • Windows: Screens, Window Bay Bow, Windows Thermal, Wood Work Painted
    • Has basement: No
    • Attic: Access Only
    • Number of fireplaces: 1
    • Fireplace features: Gas Starter, Great Room
    Interior area
    • Total structure area: 2,372
    • Total interior livable area: 2,372 sqft

    Property

    Parking
    • Total spaces: 2
    • Parking features: Attached, Concrete, Garage Door Opener
    • Attached garage spaces: 2
    Features
    • Levels: One
    • Stories: 1
    • Patio & porch: Covered, Patio
    • Fencing: Fenced
    Lot
    • Size: 6,969 Square Feet
    • Features: Sidewalks, Trees-Small (Under 20 Ft)
    Details
    • Parcel number: 060405000005019021
    • Special conditions: Sales Disclosure Supplements
    • Horse amenities: None

    Construction

    Type & style
    • Home type: SingleFamily
    • Architectural style: Traditional
    • Property subtype: Residential, Single Family Residence
    Materials
    • Brick, Cement Siding
    • Foundation: Slab
    Condition
    • New construction: No
    • Year built: 2015

    Utilities & green energy

    • Electric: 200+ Amp Service
    • Water: Municipal/City
    • Utilities for property: Electricity Connected

    Community & HOA

    Community
    • Security: Security Alarm Paid
    • Subdivision: Maple Grove
    HOA
    • Has HOA: Yes
    • Services included: Entrance Common, Insurance
    • HOA fee: $198 quarterly
    • HOA phone: 317-570-4358
    Location
    • Region: Zionsville

    Financial & listing details

    • Price per square foot: $203/sqft
    • Tax assessed value: $483,000
    • Annual tax amount: $4,940
    • Date on market: 10/11/2024
    • Cumulative days on market: 16 days
    • Electric utility on property: Yes

    Price history

    DateEventPrice
    11/18/2024Sold$482,000-0.6%$203/sqft
    Source: MIBOR as distributed by MLS GRID #22005858 Report a problem
    10/28/2024Pending sale$484,900$204/sqft
    Source: MIBOR as distributed by MLS GRID #22005858 Report a problem
    10/11/2024Listed for sale$484,900+8.2%$204/sqft
    Source: MIBOR as distributed by MLS GRID #22005858 Report a problem
    7/12/2022Sold$448,000-3.7%$189/sqft
    Source: MIBOR as distributed by MLS GRID #21861387 Report a problem
    6/27/2022Pending sale$465,000$196/sqft
    Source: MIBOR as distributed by MLS GRID #21861387 Report a problem
    6/10/2022Price change$465,000-3.1%$196/sqft
    Source: MIBOR as distributed by MLS GRID #21861387 Report a problem
    6/8/2022Listed for sale$480,000+54.2%$202/sqft
    Source: MIBOR as distributed by MLS GRID #21861387 Report a problem
    7/13/2015Sold$311,287$131/sqft
    Source: MIBOR as distributed by MLS GRID #21371213 Report a problem

    Public tax history

    YearProperty taxesTax assessment
    2025$5,217 +5.6%$483,000 +9.7%
    2024$4,941 -0.8%$440,300 -15.1%
    2023$4,981 +13.2%$518,600 +28.4%
    2022$4,399 +10.3%$403,900 +12.4%
    2021$3,988 +5.8%$359,300 +5.6%
    2020$3,770 +6.8%$340,400 +2.3%
    2019$3,530 -3.7%$332,900 +6.2%
    2018$3,666 +4.4%$313,500 +2.8%
    2017$3,510 +44108.8%$305,100 +0.4%
    2016$8 -8.3%$304,000 +101233.3%
    2014$9 $300
    Find assessor info on the county website

    Neighborhood: 46077

    Nearby schools

    GreatSchools rating
    Schools provided by the listing agent
    • Elementary: Boone Meadow
    • Middle: Zionsville West Middle School
    • High: Zionsville Community High School

    Source: MIBOR as distributed by MLS GRID. This data may not be complete. We recommend contacting the local school district to confirm school assignments for this home.

    Get a cash offer in 3 minutes
    Find out how much your home could sell for in as little as 3 minutes with a no-obligation cash offer.
    Estimated market value
    $520,100
    Get a cash offer in 3 minutes
    Find out how much your home could sell for in as little as 3 minutes with a no-obligation cash offer.
    Estimated market value
    $520,100