A classic Colonial, set in the heart of the amazing Kinstowne Alexandria community. This brick front beauty boasts all new fresh paint, New quartz kitchen counters, new basement Carpet and more! Enter to a gorgeous main level with Hardwoods throughout. 9 ft Ceiling adorned with crown moldings and decorative Columns , large formal family room and dining room Half bath on main level progress to the open Kitchen, loads of counter space., custom 42" cabinets. Stainless Steel appliances, newer range, dishwasher & Microwave! The kitchen morning room and plenty of table space, as well as a walk out French doors to the rear deck. The upper level has hardwood floors throughout. Spacious bedrooms 2 & 3 and a huge primary bedroom with luxury bath! The primary has a vaulted ceiling , and large walk in closet. The lower level has a rec room, gas fireplace, Garage entrance , laundry room and a full bath. Enjoy the abounding HOA amenities, locals parks and recreation. Top schools and an amazing proximity to services, fitness, entertainment, shopping and family needs! This wonderful home is just a few minute drive to the Springfield Subway / Metro Rail Station & I-395. Don't miss! Open Saturday 12- 2pm.
Sold for $699,000
$699,000
6292 Taliaferro Way, Alexandria, VA 22315
3beds
2,024sqft
Townhouse
Built in 1994
1,969 Square Feet Lot
$725,200 Zestimate®
$345/sqft
$3,635 Estimated rent
Home value
$725,200
$689,000 - $761,000
$3,635/mo
Zestimate® history
Owner options
List your home for rent
$3,635/mo
Rent Zestimate®
Find your next renter with Zillow Rental Manager. Plus, with online applications, you can quickly screen prospective tenants – for free.
$3,635/mo
Rent Zestimate®
Refinance and save
$4,457/mo
Est. payment
Refinancing to a lower rate could help reduce your monthly payments and save thousands over the life of the loan.
$4,457/mo
Est. payment
Explore your selling options
Work with a Zillow partner agent
Leverage their expertise and Zillow's premium Showcase listings to get your home seen by more buyers.
Get startedList with your own agent
Get your home in front of millions of buyers by listing it on Zillow.
Learn how to do itSell it yourself
Take full control of how buyers see your home on Zillow by listing For Sale by Owner (FSBO).
List your homeWhat's special
Zillow last checked:
Listing updated:
Listed by:
J. Dane Work 703-869-4567,
Samson Properties
Bought with:
Sheena Saydam, 638126
Keller Williams Capital Properties
Erin Socia, SP2000205427
Keller Williams Capital Properties
Source: Bright MLS,MLS#: VAFX2186664
Facts & features
Interior
Bedrooms & bathrooms
- Bedrooms: 3
- Bathrooms: 4
- Full bathrooms: 3
- 1/2 bathrooms: 1
- Main level bathrooms: 1
Basement
- Description: Percent Finished: 75.0
- Area: 410
Heating
- Forced Air, Natural Gas
Cooling
- Central Air, Electric
Appliances
- Included: Stainless Steel Appliance(s), Dishwasher, Built-In Range, Refrigerator, Oven/Range - Gas, Gas Water Heater
- Laundry: Lower Level
Features
- Ceiling Fan(s), Attic, Dining Area, Family Room Off Kitchen, Eat-in Kitchen
- Flooring: Hardwood, Carpet
- Windows: Vinyl Clad, Energy Efficient
- Basement: Front Entrance,Walk-Out Access,Exterior Entry,Finished
- Number of fireplaces: 1
- Fireplace features: Gas/Propane
Interior area
- Total structure area: 2,024
- Total interior livable area: 2,024 sqft
- Finished area above ground: 1,614
- Finished area below ground: 410
Property
Parking
- Total spaces: 1
- Parking features: Inside Entrance, Garage Door Opener, Asphalt, Attached
- Attached garage spaces: 1
- Has uncovered spaces: Yes
Accessibility
- Accessibility features: None
Features
- Levels: Three
- Stories: 3
- Patio & porch: Deck
- Pool features: None
Lot
- Size: 1,969 Square Feet
Details
- Additional structures: Above Grade, Below Grade
- Parcel number: 0913 11070027
- Zoning: 304
- Special conditions: Standard
Construction
Type & style
- Home type: Townhouse
- Architectural style: Traditional
- Property subtype: Townhouse
Materials
- Aluminum Siding, Brick Front
- Foundation: Other
- Roof: Architectural Shingle
Condition
- Excellent
- New construction: No
- Year built: 1994
Utilities & green energy
- Sewer: Community Septic Tank
- Water: Community
- Utilities for property: Cable, Broadband, Fiber Optic
Community & HOA
Community
- Subdivision: Kingstowne
HOA
- Has HOA: Yes
- Amenities included: Basketball Court, Bike Trail, Common Grounds, Community Center, Jogging Path, Party Room, Picnic Area, Pool, Tennis Court(s), Tot Lots/Playground
- Services included: Trash, Pool(s), Common Area Maintenance
- HOA fee: $123 monthly
- HOA name: KINGSTOWNE RESIDENTIAL CORPORATION
Location
- Region: Alexandria
Financial & listing details
- Price per square foot: $345/sqft
- Tax assessed value: $625,740
- Annual tax amount: $7,062
- Date on market: 6/20/2024
- Listing agreement: Exclusive Right To Sell
- Listing terms: Conventional,FHA,VA Loan,Cash
- Ownership: Fee Simple
Price history
| Date | Event | Price |
|---|---|---|
| 8/15/2024 | Sold | $699,000$345/sqft |
Source:  Bright MLS #VAFX2186664 Report a problem Bright MLS #VAFX2186664 Report a problem | ||
| 7/24/2024 | Contingent | $699,000$345/sqft |
Source: Bright MLS #VAFX2186664 Report a problem | ||
| 7/20/2024 | Listed for sale | $699,000$345/sqft |
Source: Bright MLS #VAFX2186664 Report a problem | ||
| 6/28/2024 | Listing removed | -- |
Source: Bright MLS #VAFX2186664 Report a problem | ||
| 6/20/2024 | Listed for sale | $699,000+236.6%$345/sqft |
Source: Bright MLS #VAFX2186664 Report a problem | ||
| 9/26/1994 | Sold | $207,665$103/sqft |
Source: Public Record Report a problem | ||
Public tax history
| Year | Property taxes | Tax assessment |
|---|---|---|
| 2025 | $8,044 +6.8% | $695,880 +7% |
| 2024 | $7,532 +6.7% | $650,150 +3.9% |
| 2023 | $7,061 +3% | $625,740 +4.4% |
| 2022 | $6,854 | $599,400 +10.6% |
| 2021 | -- | $541,860 +7% |
| 2020 | $5,995 +3.2% | $506,570 +3.2% |
| 2019 | $5,807 +1.1% | $490,660 +1.1% |
| 2018 | $5,744 +3.5% | $485,360 +1.5% |
| 2017 | $5,551 -3.1% | $478,160 -3.3% |
| 2016 | $5,730 +7.5% | $494,570 +3.6% |
| 2015 | $5,329 +5.4% | $477,500 +5.2% |
| 2014 | $5,054 | $453,900 +5.6% |
| 2013 | -- | $429,780 +4.7% |
| 2012 | -- | $410,310 +0.8% |
| 2011 | -- | $406,920 +3.1% |
| 2010 | -- | $394,680 -2.1% |
| 2009 | -- | $403,200 -10.7% |
| 2008 | -- | $451,270 -3.7% |
| 2007 | -- | $468,410 +67% |
| 2003 | -- | $280,565 +17.5% |
| 2002 | -- | $238,740 +16.6% |
| 2001 | -- | $204,770 |
Find assessor info on the county website
Neighborhood: Franconia
Nearby homes
- $719,7003 bd4 ba1.9k sqft6294 Taliaferro Way, Alexandria, VA 22315Off Market
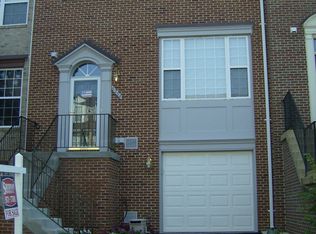
- $692,8003 bd4 ba1.7k sqft6290 Taliaferro Way, Alexandria, VA 22315Off Market
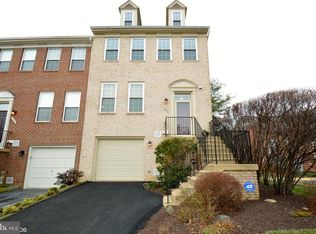
- $707,7003 bd4 ba1.6k sqft6296 Taliaferro Way, Alexandria, VA 22315Off Market
- $692,8003 bd4 ba1.6k sqft6298 Taliaferro Way, Alexandria, VA 22315Off Market
- $749,8003 bd4 ba1.7k sqft6300 Taliaferro Way, Alexandria, VA 22315Off Market
- $770,4005 bd3 ba1.8k sqft6209 Littlethorpe Ln, Alexandria, VA 22315Off Market
- $699,6003 bd3 ba1.7k sqft6211 Littlethorpe Ln, Alexandria, VA 22315Off Market
- $681,1002 bd3 ba1.6k sqft6288 Taliaferro Way, Alexandria, VA 22315Off Market
Nearby schools
GreatSchools rating
- 6/10Lane Elementary SchoolGrades: PK-6Distance: 0.7 mi
- 6/10Hayfield SecondaryGrades: 7-12Distance: 0.8 mi
Schools provided by the listing agent
- Elementary: Lane
- High: Hayfield Secondary School
- District: Fairfax County Public Schools
Source: Bright MLS. This data may not be complete. We recommend contacting the local school district to confirm school assignments for this home.
Get a cash offer in 3 minutes
Find out how much your home could sell for in as little as 3 minutes with a no-obligation cash offer.
Estimated market value
$725,200
Get a cash offer in 3 minutes
Find out how much your home could sell for in as little as 3 minutes with a no-obligation cash offer.
Estimated market value
$725,200
- Virginia
- Fairfax County
- Alexandria
- 22315
- Franconia
- 6292 Taliaferro Way
Nearby cities
Nearby neighborhoods
Nearby zip codes
Other Alexandria Topics
