Completely remodeled one bath studio! A turn-key opportunity with so many amenities - resort style living in a perfect mountain location! Take The Lift, a free bus system serving Winter Park, Fraser and Granby that stops right at Silvercreek for all your adventures, and then, retreat to this cozy condo after a long day of outdoor activities, gallery viewing, or shopping. Stash your gear in the spacious foyer closet and enjoy a hot shower in the freshly remodeled full bathroom that features: double sinks, marble tile flooring, marble style counters, and tons of vanity storage. Enjoy a cozy fire in the living room wood burning fireplace, or cook a complete and healthy meal in the remodeled full kitchen. …or have food prepared for you from the onsite take-and-bake restaurant! Venture out to indulge yourself in the NUMEROUS onsite amenities including indoor and outdoor year-round salt water pools and hot tubs. Sweat it out in the sauna or get your heart rate up on the tennis courts, racketball court, or fitness room. There's a business center and free WiFi in all areas for our task masters, and a full arcade room complete with billiards to relax over a friendly game. Plus, more space to entertain in the outdoor picnic and barbecue area that sports a gas fire pit. All held down by a friendly and helpful front desk concierge available 24hrs. Utilize the RV or trailer parking and Silvercreek will serve as your HQ for all the Fraser Valley has to offer. In the winter consider nearby skiing, snowmobiling, ice fishing, dog sledding, snowshoeing, or a trip to the hot springs. For summertime fun there are close hiking trails, mountain biking, golf, boating and rafting, horseback riding, hunting, as well as gold medal river waters and trophy lake fishing to get you started. And/or turn this property into a cash cow for yourself! Long term and short term / vacation rentals permitted! Wonderfully easy to manage from afar.
Sold for $140,000
$140,000
62927 US Highway 40 #421, Granby, CO 80446
0beds
405sqft
Condominium
Built in 1982
-- sqft lot
$132,700 Zestimate®
$346/sqft
$1,449 Estimated rent
Home value
$132,700
$115,000 - $153,000
$1,449/mo
Zestimate® history
Owner options
List your home for rent
$1,449/mo
Rent Zestimate®
Find your next renter with Zillow Rental Manager. Plus, with online applications, you can quickly screen prospective tenants – for free.
$1,449/mo
Rent Zestimate®
Refinance and save
$1,514/mo
Est. payment
Refinancing to a lower rate could help reduce your monthly payments and save thousands over the life of the loan.
$1,514/mo
Est. payment
Explore your selling options
Work with a Zillow partner agent
Leverage their expertise and Zillow's premium Showcase listings to get your home seen by more buyers.
Get startedList with your own agent
Get your home in front of millions of buyers by listing it on Zillow.
Learn how to do itSell it yourself
Take full control of how buyers see your home on Zillow by listing For Sale by Owner (FSBO).
List your homeWhat's special
Zillow last checked:
Listing updated:
Listed by:
Matty Hayes 719-239-0007 matty@hayeshomestead.com,
Homestead Real Estate LLC
Bought with:
Laura Zietz, 100018122
LIV Sothebys International Realty- Breckenridge
Source: REcolorado as distributed by MLS GRID,MLS#: 2039910
Facts & features
Interior
Bedrooms & bathrooms
- Bedrooms: 0
- Bathrooms: 1
- Full bathrooms: 1
- Main level bathrooms: 1
Bathroom
- Level: Main
- Area: 55.5 Square Feet
- Dimensions: 6 x 9.25
Kitchen
- Description: Kitchen / Living Room Are One Open Continuous Area
- Level: Main
- Area: 89.09 Square Feet
- Dimensions: 5.9 x 15.1
Living room
- Description: Kitchen / Living Room Are One Open Continuous Area
- Level: Main
- Area: 218.95 Square Feet
- Dimensions: 14.5 x 15.1
Heating
- Baseboard, Wood
Cooling
- None
Appliances
- Included: Dishwasher, Oven, Range, Range Hood, Refrigerator
- Laundry: Common Area
Features
- Built-in Features, Ceiling Fan(s), Entrance Foyer, Five Piece Bath, High Speed Internet, No Stairs, Open Floorplan, Quartz Counters, Sauna
- Flooring: Tile, Vinyl
- Windows: Double Pane Windows
- Has basement: No
- Number of fireplaces: 1
- Fireplace features: Insert, Living Room, Wood Burning
- Common walls with other units/homes: 1 Common Wall
Interior area
- Total structure area: 405
- Total interior livable area: 405 sqft
- Finished area above ground: 405
Property
Parking
- Total spaces: 2
- Parking features: Asphalt, Guest
- Details: Off Street Spaces: 2
Features
- Levels: One
- Stories: 1
- Entry location: Corridor Access
- Patio & porch: Covered, Patio
- Exterior features: Barbecue, Dog Run, Elevator, Fire Pit, Lighting, Playground, Rain Gutters, Smart Irrigation, Tennis Court(s), Water Feature
- Pool features: Indoor, Outdoor Pool
- Has spa: Yes
- Spa features: Steam Room, Spa/Hot Tub, Heated
- Has view: Yes
- View description: Meadow, Mountain(s), Ski Area, Water
- Has water view: Yes
- Water view: Water
- Waterfront features: Pond, Stream
Lot
- Features: Fire Mitigation, Landscaped, Meadow, Near Public Transit, Near Ski Area, Sprinklers In Front
Details
- Parcel number: R135780
- Special conditions: Standard
Construction
Type & style
- Home type: Condo
- Property subtype: Condominium
- Attached to another structure: Yes
Materials
- Frame
Condition
- Updated/Remodeled
- Year built: 1982
Utilities & green energy
- Electric: 110V
- Sewer: Public Sewer
- Water: Public
- Utilities for property: Cable Available, Electricity Connected, Phone Connected
Community & HOA
Community
- Security: Key Card Entry, Smoke Detector(s)
- Subdivision: Inn At Silvercreek
HOA
- Has HOA: Yes
- Amenities included: Business Center, Clubhouse, Coin Laundry, Concierge, Elevator(s), Fitness Center, Front Desk, Management, Park, Parking, Pond Seasonal, Pool, Sauna, Spa/Hot Tub, Tennis Court(s)
- Services included: Cable TV, Electricity, Exterior Maintenance w/out Roof, Heat, Insurance, Internet, Maintenance Grounds, Maintenance Structure, On-Site Check In, Road Maintenance, Sewer, Snow Removal, Trash, Water
- HOA fee: $675 monthly
- HOA name: Inn at Silvercreek
- HOA phone: 970-887-2131
Location
- Region: Granby
Financial & listing details
- Price per square foot: $346/sqft
- Tax assessed value: $123,120
- Annual tax amount: $520
- Date on market: 5/2/2025
- Listing terms: Cash,Conventional
- Ownership: Individual
- Electric utility on property: Yes
- Road surface type: Paved
Price history
| Date | Event | Price |
|---|---|---|
| 9/26/2025 | Listing removed | $1,600$4/sqft |
Source: Zillow Rentals Report a problem | ||
| 9/6/2025 | Price change | $1,600+3.2%$4/sqft |
Source: Zillow Rentals Report a problem | ||
| 8/15/2025 | Listed for rent | $1,550$4/sqft |
Source: Zillow Rentals Report a problem | ||
| 7/28/2025 | Sold | $140,000-3.1%$346/sqft |
Source:  REcolorado as distributed by MLS GRID #2039910 Report a problem REcolorado as distributed by MLS GRID #2039910 Report a problem | ||
| 7/7/2025 | Pending sale | $144,500$357/sqft |
Source: REcolorado as distributed by MLS GRID #2039910 Report a problem | ||
| 6/21/2025 | Price change | $144,500-1.7%$357/sqft |
Source: REcolorado as distributed by MLS GRID #2039910 Report a problem | ||
| 5/2/2025 | Listed for sale | $147,000+40%$363/sqft |
Source: REcolorado as distributed by MLS GRID #2039910 Report a problem | ||
| 4/11/2025 | Sold | $105,000+320%$259/sqft |
Source: Public Record Report a problem | ||
| 6/26/2015 | Sold | $25,000+42%$62/sqft |
Source: GCBOR #15-466 Report a problem | ||
| 4/8/2011 | Sold | $17,600$43/sqft |
Source: Public Record Report a problem | ||
Public tax history
| Year | Property taxes | Tax assessment |
|---|---|---|
| 2024 | $520 +23.7% | $8,250 -25.3% |
| 2023 | $420 -3.6% | $11,040 +75% |
| 2022 | $436 | $6,310 -2.9% |
| 2021 | -- | $6,500 +50.8% |
| 2020 | $255 +139.1% | $4,310 |
| 2019 | $106 +7.9% | $4,310 +118.8% |
| 2017 | $99 -13.1% | $1,970 +20.1% |
| 2016 | $114 +13.7% | $1,640 |
| 2015 | $100 | $1,640 -0.6% |
| 2014 | $100 +8.9% | $1,650 +5.8% |
| 2012 | $92 -16.3% | $1,560 |
| 2011 | $110 -0.3% | $1,560 -20% |
| 2010 | $110 +36% | $1,950 +39.3% |
| 2009 | $81 | $1,400 |
| 2008 | $81 -6.9% | $1,400 |
| 2007 | $87 | $1,400 |
Find assessor info on the county website
Neighborhood: 80446
Nearby homes
- $232,0002 bd2 ba-- sqft62927 Us Highway 40 #202.204, Granby, CO 80446Off Market
- $271,4002 bd2 ba897 sqft62927 Us Highway 40, Granby, CO 80446Off Market
- $245,9001 bd2 ba675 sqft62927 Us Highway 40 #112, Granby, CO 80446For Sale
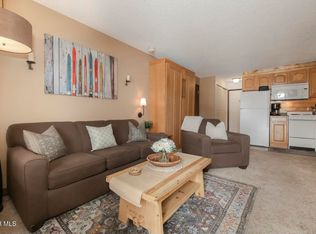
- $185,5001 bd1 ba555 sqft62927 Us Highway 40 #303, Granby, CO 80446For Sale

- $199,0001 bd2 ba675 sqft62927 Us Highway 40 #204/202, Granby, CO 80446For Sale
- $215,0002 bd2 ba675 sqft62927 Us Highway 40 UNIT 221, Granby, CO 80446For Sale
- $192,8001 bd1 ba645 sqft62927 Us Hwy 40 #331, Granby, CO 80446Off Market
- $164,000-- bd1 ba405 sqft62927 Us Highway 40 #116, Granby, CO 80446Sold
Nearby schools
GreatSchools rating
- 3/10Granby Elementary SchoolGrades: PK-5Distance: 2.4 mi
- 7/10East Grand Middle SchoolGrades: 6-8Distance: 2.4 mi
- 4/10Middle Park High SchoolGrades: 9-12Distance: 2.3 mi
Schools provided by the listing agent
- Elementary: Granby
- Middle: East Grand
- High: Middle Park
- District: East Grand 2
Source: REcolorado as distributed by MLS GRID. This data may not be complete. We recommend contacting the local school district to confirm school assignments for this home.


Get pre-qualified for a loan
At Zillow Home Loans, we can pre-qualify you in as little as 5 minutes with no impact to your credit score.An equal housing lender. NMLS #10287.
- Colorado
- Grand County
- Granby
- 80446
- 62927 US Highway 40 Unit 421
Nearby cities
Nearby zip codes
Other Granby Topics
