Welcome to 6293 Belmont Drive, a stunning estate nestled in the highly sought-after community of the Paddocks. As you enter the neighborhood, you'll be greeted by charming white picket fences that line the streets, setting the tone for the serene and picturesque surroundings. This exceptional property boasts a sprawling 2.49-acre lot, offering ample space and privacy for luxurious living. The highlight of the outdoor space is the incredible in-ground pool, perfect for relaxing on sunny days and entertaining guests. Upon entering the home, you're welcomed by a grand two-story foyer with a custom front entry door, setting a tone of elegance and sophistication. To the left, you'll find the formal dining room, featuring a tray ceiling and classic moldings, ideal for entertaining. To the right, a private office or living room provides a quiet retreat for work or relaxation. The heart of the home lies in the chef's eat-in kitchen, equipped with top-of-the-line amenities including decorative backsplash, Corian countertops, stainless steel appliances, a butler's pantry, and a cozy breakfast room. Adjacent to the kitchen is the inviting family room, highlighted by a cozy fireplace and soaring two-story cathedral ceilings, creating a warm and welcoming atmosphere. The family room offers direct access to the deck and outdoor oasis, seamlessly blending indoor and outdoor living spaces. The main level also features a luxurious primary suite, complete with vaulted ceilings, a spa-like en-suite full bath, a spacious walk-in closet, and convenient access to the laundry room and powder room. Upstairs, you'll find an en-suite bedroom, two additional bedrooms, and a dual-entry full bath, providing ample space and comfort for family and guests. The expansive lower level offers endless possibilities, with a versatile space that could be used as an in-law suite. This level features a living area with an additional fireplace, built-in shelving, a wet bar, full-size windows, a bedroom with a walk-in closet, and an en-suite full bath, providing a private retreat for guests or extended family members. Outside, the beautifully landscaped grounds feature an attached three-car garage, a fenced backyard, secure storage, and a maintenance-free Trex deck offering spectacular views of the pool and large private yard. Additionally, a large shed with electric, concrete floor, and additional storage area provides practical convenience. Recent updates including a new Trex deck, siding, water heaters, washer and dryer, Vintage Security system, microwave, range, swimming pool renovation by American Pool, Renewal by Andersen windows, main entry door, basement French doors, and deck access door with storm protection door ensure modern comfort and peace of mind.
Sold for $1,025,000
$1,025,000
6293 Belmont Cir, Mount Airy, MD 21771
5beds
4,612sqft
Single Family Residence
Built in 1994
2.49 Acres Lot
$1,092,400 Zestimate®
$222/sqft
$5,231 Estimated rent
Home value
$1,092,400
$1.04M - $1.16M
$5,231/mo
Zestimate® history
Owner options
List your home for rent
$5,231/mo
Rent Zestimate®
Find your next renter with Zillow Rental Manager. Plus, with online applications, you can quickly screen prospective tenants – for free.
$5,231/mo
Rent Zestimate®
Refinance and save
$6,681/mo
Est. payment
Refinancing to a lower rate could help reduce your monthly payments and save thousands over the life of the loan.
$6,681/mo
Est. payment
Explore your selling options
Work with a Zillow partner agent
Leverage their expertise and Zillow's premium Showcase listings to get your home seen by more buyers.
Get startedList with your own agent
Get your home in front of millions of buyers by listing it on Zillow.
Learn how to do itSell it yourself
Take full control of how buyers see your home on Zillow by listing For Sale by Owner (FSBO).
List your homeWhat's special
American poolCozy fireplacePrivate officeSerene and picturesque surroundingsMain entry doorOutdoor spaceAdditional storage area
Zillow last checked:
Listing updated:
Listed by:
Kristin Miller 443-506-9605,
Northrop Realty,
Co-Listing Agent: William C Martin Iii 410-746-0857,
Northrop Realty
Bought with:
Matthew Bearinger, 0225256366
Keller Williams Flagship
Source: Bright MLS,MLS#: MDCR2019188
Facts & features
Interior
Bedrooms & bathrooms
- Bedrooms: 5
- Bathrooms: 5
- Full bathrooms: 4
- 1/2 bathrooms: 1
- Main level bathrooms: 2
- Main level bedrooms: 1
Rooms
- Room types: Living Room, Dining Room, Primary Bedroom, Bedroom 2, Bedroom 3, Bedroom 4, Bedroom 5, Kitchen, Family Room, Foyer, Breakfast Room, In-Law/auPair/Suite, Laundry, Storage Room, Utility Room
Basement
- Description: Percent Finished: 75.0
- Area: 1924
Heating
- Heat Pump, Electric
Cooling
- Ceiling Fan(s), Central Air, Electric
Appliances
- Included: Microwave, Dishwasher, Disposal, Dryer, Exhaust Fan, Ice Maker, Refrigerator, Cooktop, Washer, Electric Water Heater
- Laundry: Main Level, Laundry Room
Features
- Breakfast Area, Built-in Features, Butlers Pantry, Ceiling Fan(s), Chair Railings, Crown Molding, Dining Area, Entry Level Bedroom, Family Room Off Kitchen, Eat-in Kitchen, Kitchen - Table Space, Pantry, Primary Bath(s), Recessed Lighting, Upgraded Countertops, Walk-In Closet(s), Bar, Vaulted Ceiling(s), 2 Story Ceilings, 9'+ Ceilings, Dry Wall
- Flooring: Hardwood, Carpet, Vinyl, Wood
- Doors: Atrium, French Doors, Six Panel
- Windows: Double Pane Windows, Palladian, Screens, Vinyl Clad
- Basement: Connecting Stairway,Full,Finished,Heated,Improved,Interior Entry,Walk-Out Access,Windows
- Number of fireplaces: 2
Interior area
- Total structure area: 5,136
- Total interior livable area: 4,612 sqft
- Finished area above ground: 3,212
- Finished area below ground: 1,400
Property
Parking
- Total spaces: 6
- Parking features: Garage Faces Side, Garage Door Opener, Inside Entrance, Asphalt, Driveway, Attached
- Attached garage spaces: 3
- Uncovered spaces: 3
Accessibility
- Accessibility features: Other
Features
- Levels: Three
- Stories: 3
- Patio & porch: Deck, Patio
- Exterior features: Lighting, Storage, Water Fountains
- Has private pool: Yes
- Pool features: In Ground, Private
- Fencing: Other,Board,Partial,Picket,Vinyl
- Has view: Yes
- View description: Garden, Trees/Woods
Lot
- Size: 2.49 Acres
- Features: Corner Lot, Premium, Front Yard, Landscaped, Rear Yard, SideYard(s)
Details
- Additional structures: Above Grade, Below Grade
- Parcel number: 0713026947
- Zoning: RESIDENTIAL
- Special conditions: Standard
Construction
Type & style
- Home type: SingleFamily
- Architectural style: Colonial
- Property subtype: Single Family Residence
Materials
- Vinyl Siding
- Foundation: Other
- Roof: Architectural Shingle
Condition
- Excellent
- New construction: No
- Year built: 1994
Utilities & green energy
- Sewer: Septic Exists
- Water: Well
Community & HOA
Community
- Security: Main Entrance Lock, Smoke Detector(s)
- Subdivision: The Paddocks
HOA
- Has HOA: Yes
- Services included: Other
- HOA fee: $490 annually
- HOA name: THE PADDOCKS
Location
- Region: Mount Airy
Financial & listing details
- Price per square foot: $222/sqft
- Tax assessed value: $655,433
- Annual tax amount: $7,023
- Date on market: 4/4/2024
- Listing agreement: Exclusive Right To Sell
- Ownership: Fee Simple
Price history
| Date | Event | Price |
|---|---|---|
| 5/21/2024 | Sold | $1,025,000-2.4%$222/sqft |
Source:  Bright MLS #MDCR2019188 Report a problem Bright MLS #MDCR2019188 Report a problem | ||
| 4/25/2024 | Pending sale | $1,050,000$228/sqft |
Source: Bright MLS #MDCR2019188 Report a problem | ||
| 4/17/2024 | Listed for sale | $1,050,000$228/sqft |
Source: Bright MLS #MDCR2019188 Report a problem | ||
| 4/8/2024 | Pending sale | $1,050,000$228/sqft |
Source: Bright MLS #MDCR2019188 Report a problem | ||
| 4/4/2024 | Listed for sale | $1,050,000$228/sqft |
Source: Bright MLS #MDCR2019188 Report a problem | ||
| 12/25/2023 | Listing removed | -- |
Source: Bright MLS #MDCR2016174 Report a problem | ||
| 11/9/2023 | Listed for sale | $1,050,000+69.4%$228/sqft |
Source: Bright MLS #MDCR2016174 Report a problem | ||
| 8/29/2019 | Sold | $620,000-2.3%$134/sqft |
Source: Public Record Report a problem | ||
| 6/5/2019 | Pending sale | $634,900$138/sqft |
Source: Coldwell Banker Residential Brokerage - Potomac / Rockville #MDCR188034 Report a problem | ||
| 5/24/2019 | Price change | $634,900-3.8%$138/sqft |
Source: Coldwell Banker Residential Brokerage - Potomac / Rockville #MDCR188034 Report a problem | ||
| 5/14/2019 | Listed for sale | $659,999+5.6%$143/sqft |
Source: Coldwell Banker Residential Brokerage - Potomac / Rockville #MDCR188034 Report a problem | ||
| 12/12/2014 | Sold | $625,000-3.8%$136/sqft |
Source: Public Record Report a problem | ||
| 10/20/2014 | Pending sale | $650,000$141/sqft |
Source: RE/MAX REALTY PLUS #CR8437975 Report a problem | ||
| 8/23/2014 | Listed for sale | $650,000+82%$141/sqft |
Source: RE/MAX Realty Plus #CR8437975 Report a problem | ||
| 7/12/1994 | Sold | $357,186+257.2%$77/sqft |
Source: Public Record Report a problem | ||
| 1/25/1994 | Sold | $100,000$22/sqft |
Source: Public Record Report a problem | ||
Public tax history
| Year | Property taxes | Tax assessment |
|---|---|---|
| 2025 | $8,342 +6.3% | $791,533 +13.9% |
| 2024 | $7,850 +6% | $694,700 +6% |
| 2023 | $7,406 +6.4% | $655,433 -5.7% |
| 2022 | $6,963 +6.8% | $694,700 +20.4% |
| 2021 | $6,519 | $576,900 |
| 2020 | $6,519 | $576,900 |
| 2019 | $6,519 -0.7% | $576,900 -0.7% |
| 2018 | $6,568 +3.2% | $581,200 +3.2% |
| 2017 | $6,366 | $563,367 +3.3% |
| 2016 | -- | $545,533 +3.4% |
| 2015 | -- | $527,700 |
| 2014 | -- | $527,700 |
| 2013 | -- | $527,700 -6.6% |
| 2012 | -- | $565,200 |
| 2011 | -- | $565,200 |
| 2010 | -- | $565,200 -27.7% |
| 2009 | -- | $781,250 +14.2% |
| 2008 | -- | $684,200 +16.5% |
| 2007 | -- | $587,150 +19.8% |
| 2006 | -- | $490,100 +8.7% |
| 2005 | -- | $450,750 +9.6% |
| 2004 | -- | $411,400 +10.6% |
| 2003 | -- | $372,050 +1.3% |
| 2002 | -- | $367,340 +1.3% |
| 2001 | -- | $362,630 |
Find assessor info on the county website
Neighborhood: 21771
Nearby homes
- $895,3005 bd3 ba3.7k sqft6287 Belmont Cir, Mount Airy, MD 21771Off Market
- $1,104,000-- bd4 ba3.7k sqft3160 Smart Heiress Dr, Mount Airy, MD 21771Off Market
- $788,8003 bd3 ba2.1k sqft6288 Belmont Cir, Mount Airy, MD 21771Off Market
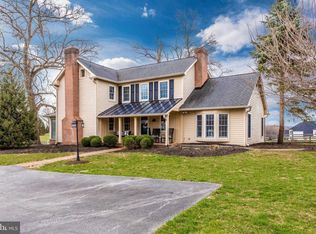
- $817,4004 bd2 ba2.7k sqft6311 Belmont Cir, Mount Airy, MD 21771Off Market
- $190,567-- bd-- ba-- sqft6294 Belmont Cir, Mount Airy, MD 21771Off Market
- $855,7004 bd4 ba3.9k sqft6279 Belmont Cir, Mount Airy, MD 21771Off Market
- $955,1007 bd6 ba4.5k sqft6282 Belmont Cir, Mount Airy, MD 21771Off Market
- $838,000-- bd2 ba2.8k sqft6276 Belmont Cir, Mount Airy, MD 21771Off Market
Nearby schools
GreatSchools rating
- NAParr's Ridge Elementary SchoolGrades: PK-2Distance: 2.4 mi
- 6/10Mount Airy Middle SchoolGrades: 6-8Distance: 2.4 mi
- 8/10South Carroll High SchoolGrades: 9-12Distance: 4.8 mi
Schools provided by the listing agent
- Elementary: Parr's Ridge
- Middle: Mt. Airy
- High: South Carroll
- District: Carroll County Public Schools
Source: Bright MLS. This data may not be complete. We recommend contacting the local school district to confirm school assignments for this home.
Get a cash offer in 3 minutes
Find out how much your home could sell for in as little as 3 minutes with a no-obligation cash offer.
Estimated market value
$1,092,400
Get a cash offer in 3 minutes
Find out how much your home could sell for in as little as 3 minutes with a no-obligation cash offer.
Estimated market value
$1,092,400
- Maryland
- Carroll County
- Mount Airy
- 21771
- 6293 Belmont Cir
Nearby cities
Nearby zip codes
Other Mount Airy Topics
