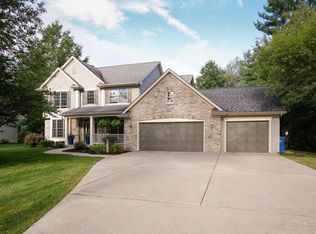
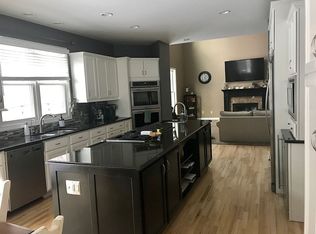
Welcome to this 5 bedroom 3.5 bath move in ready former Parade home located in the serene Hidden Lake subdivision with retreat like amenities including tennis/pickleball, basketball, playground, kayak rack, and dock for fishing and lake access. Home is situated on a wooded lot in a cul-de-sac. Generous space throughout this home. New carpet though most of home and beautiful cherry floors. Main floor offers a den/office w/ French doors, crown moldings, Formal LR and DR, Kitchen w/ center island and efficient work space, eating area and open to the family room w/ FP and sliders to the backyard oasis w/ a 3 yr old hot tub, play structure, rope course and privacy for relaxation and fun. Conveniently located 1/2 bath and laundry w/ sink. The upper level offers an oversized primary suite w/ tray ceilig, sitting area, walk in closet and bath w/ separate whirlpool and shower. Three additional bedrooms (2 / walk in closets) and the family bath. The lower level features a family room, wet bar w/ microwave, the 5th bedroom w/ walk in closet and full bath. Additional play/living space and plenty of storage. this home truly combines comfort and practicality, making it perfect for family living and entertaining.
Sold
$574,900
6293 Bethany Cir, Richland, MI 49083
5beds
4,504sqft
Single Family Residence
Built in 2002
0.6 Acres Lot
$603,200 Zestimate®
$128/sqft
$4,181 Estimated rent
Home value
$603,200
$561,000 - $651,000
$4,181/mo
Zestimate® history
Owner options
List your home for rent
$4,181/mo
Rent Zestimate®
Find your next renter with Zillow Rental Manager. Plus, with online applications, you can quickly screen prospective tenants – for free.
$4,181/mo
Rent Zestimate®
Refinance and save
$3,851/mo
Est. payment
Refinancing to a lower rate could help reduce your monthly payments and save thousands over the life of the loan.
$3,851/mo
Est. payment
Explore your selling options
Work with a Zillow partner agent
Leverage their expertise and Zillow's premium Showcase listings to get your home seen by more buyers.
Get startedList with your own agent
Get your home in front of millions of buyers by listing it on Zillow.
Learn how to do itSell it yourself
Take full control of how buyers see your home on Zillow by listing For Sale by Owner (FSBO).
List your homeWhat's special
Zillow last checked:
Listing updated:
Listed by:
Joyce A Vos 269-760-7559,
Chuck Jaqua, REALTOR
Bought with:
Amy R McCash, 6501420043
CENTURY 21 Affiliated
Source: MichRIC,MLS#: 24039202
Facts & features
Interior
Bedrooms & bathrooms
- Bedrooms: 5
- Bathrooms: 4
- Full bathrooms: 3
- 1/2 bathrooms: 1
Primary bedroom
- Level: Upper
Bedroom 2
- Level: Upper
Bedroom 3
- Level: Main
Bedroom 4
- Level: Upper
Primary bathroom
- Level: Upper
Bathroom 1
- Level: Upper
Bathroom 2
- Level: Main
Bathroom 3
- Level: Lower
Bathroom 3
- Level: Lower
Bathroom 4
- Level: Upper
Den
- Level: Main
Dining area
- Level: Main
Dining room
- Level: Main
Family room
- Level: Main
Kitchen
- Level: Main
Laundry
- Level: Main
Living room
- Level: Main
Recreation
- Level: Lower
Heating
- Forced Air
Cooling
- Central Air
Appliances
- Included: Cooktop, Dishwasher, Disposal, Double Oven, Dryer, Microwave, Refrigerator, Washer
- Laundry: Laundry Room, Main Level, Sink
Features
- Ceiling Fan(s), Center Island, Eat-in Kitchen, Pantry
- Flooring: Carpet, Ceramic Tile, Tile, Wood
- Windows: Insulated Windows, Window Treatments
- Basement: Full
- Number of fireplaces: 1
- Fireplace features: Family Room, Gas Log
Interior area
- Total structure area: 3,384
- Total interior livable area: 4,504 sqft
- Finished area below ground: 0
Property
Parking
- Total spaces: 3
- Parking features: Garage Faces Front, Garage Door Opener
- Garage spaces: 3
Features
- Stories: 2
- Exterior features: Play Equipment
- Waterfront features: Lake
Lot
- Size: 0.6 Acres
- Dimensions: 98 x 248 x 140 x 243
- Features: Wooded, Cul-De-Sac, Ground Cover
Details
- Parcel number: 0329480380
Construction
Type & style
- Home type: SingleFamily
- Architectural style: Traditional
- Property subtype: Single Family Residence
Materials
- Wood Siding
- Roof: Composition
Condition
- New construction: No
- Year built: 2002
Utilities & green energy
- Sewer: Septic Tank
- Water: Public
Community & HOA
Community
- Subdivision: Hidden Lake
HOA
- Has HOA: Yes
- Amenities included: Playground, Tennis Court(s), Trail(s)
- Services included: Other, Snow Removal
- HOA fee: $135 monthly
Location
- Region: Richland
Financial & listing details
- Price per square foot: $128/sqft
- Tax assessed value: $251,259
- Annual tax amount: $7,991
- Date on market: 7/30/2024
- Listing terms: Cash,Conventional
Price history
| Date | Event | Price |
|---|---|---|
| 11/15/2024 | Sold | $574,900$128/sqft |
Source:  MichRIC #24039202 Report a problem MichRIC #24039202 Report a problem | ||
| 10/2/2024 | Pending sale | $574,900$128/sqft |
Source: MichRIC #24039202 Report a problem | ||
| 8/13/2024 | Price change | $574,900-1.7%$128/sqft |
Source: MichRIC #24039202 Report a problem | ||
| 7/30/2024 | Listed for sale | $585,000+83.1%$130/sqft |
Source: MichRIC #24039202 Report a problem | ||
| 3/3/2014 | Sold | $319,500-1.5%$71/sqft |
Source: Public Record Report a problem | ||
| 11/20/2013 | Price change | $324,500-2.5%$72/sqft |
Source: Jaqua Realtors, Inc. #13049002 Report a problem | ||
| 11/14/2013 | Price change | $332,900-2.9%$74/sqft |
Source: Jaqua Realtors, Inc. #13049002 Report a problem | ||
| 9/13/2013 | Price change | $342,900-2.8%$76/sqft |
Source: Jaqua Realtors, Inc. #13049002 Report a problem | ||
| 9/10/2013 | Price change | $352,900-21.2%$78/sqft |
Source: Jaqua Realtors, Inc. #13049002 Report a problem | ||
| 2/5/2013 | Listed for sale | $447,900$99/sqft |
Source: Prudential Preferred, REALTORS #13006800 Report a problem | ||
Public tax history
| Year | Property taxes | Tax assessment |
|---|---|---|
| 2025 | $8,369 +4.7% | $288,100 +3.3% |
| 2024 | $7,991 | $279,000 +9.3% |
| 2023 | -- | $255,300 +6.9% |
| 2022 | -- | $238,900 +1.2% |
| 2021 | -- | $236,000 +1.1% |
| 2020 | -- | $233,400 +8.1% |
| 2018 | -- | $216,000 +3.4% |
| 2017 | -- | $208,900 +3% |
| 2016 | -- | $202,800 +0.5% |
| 2015 | -- | $201,800 +2% |
| 2014 | -- | $197,800 +3.6% |
| 2013 | -- | $191,000 +0.2% |
| 2012 | -- | $190,700 -3.2% |
| 2011 | -- | $197,000 +1.2% |
| 2010 | -- | $194,700 -2.2% |
| 2009 | -- | $199,000 -16.6% |
| 2008 | -- | $238,700 +9.8% |
| 2004 | -- | $217,300 +1.7% |
| 2003 | -- | $213,700 +754.8% |
| 2002 | -- | $25,000 |
| 2001 | -- | $25,000 |
Find assessor info on the county website
Neighborhood: 49083
Nearby homes
- $559,7004 bd4 ba3.9k sqft6273 Bethany Cir, Richland, MI 49083Off Market
- $622,5004 bd5 ba4k sqft6307 Bethany Cir, Richland, MI 49083Off Market
- $637,6004 bd3 ba-- sqft6251 Bethany Cir, Richland, MI 49083Off Market
- $663,3005 bd6 ba4.7k sqft6319 Bethany Cir, Richland, MI 49083Off Market
- $609,6004 bd3 ba-- sqft6254 Hidden Lake Cir, Richland, MI 49083Off Market
- $643,1004 bd3 ba-- sqft6282 Hidden Lake Cir, Richland, MI 49083Off Market
- $698,200-- bd-- ba-- sqft6312 Hidden Lake Cir, Richland, MI 49083Off Market
- $644,1006 bd4 ba3.8k sqft6228 Hidden Lake Cir, Richland, MI 49083Off Market
Nearby schools
GreatSchools rating
- 8/10Thomas M. Ryan Intermediate SchoolGrades: 3-5Distance: 3.1 mi
- 7/10Gull Lake Middle SchoolGrades: 6-8Distance: 3.1 mi
- 9/10Gull Lake High SchoolGrades: 8-12Distance: 3.3 mi
Get a cash offer in 3 minutes
Find out how much your home could sell for in as little as 3 minutes with a no-obligation cash offer.
Estimated market value
$603,200
Get a cash offer in 3 minutes
Find out how much your home could sell for in as little as 3 minutes with a no-obligation cash offer.
Estimated market value
$603,200
- Michigan
- Kalamazoo County
- Richland
- 49083
- 6293 Bethany Cir
Nearby cities
Nearby zip codes
Other Richland Topics
