Skip main navigation
Sold for $332,000
  • $332,000

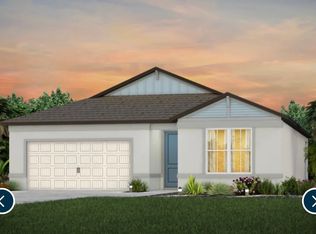
    6293 BRADFORD WOODS DRIVE, ZEPHYRHILLS, FL 33542

    3beds
    1,723sqft
    Single Family Residence
    Built in 2021
    5,750 Square Feet Lot
    $325,000 Zestimate®
    $193/sqft
    $2,159 Estimated rent

    Home value

    $325,000

    $293,000 - $361,000

    $2,159/mo

    Zestimate® history
    Loading
    Loading...

    Owner options

    List your home for rent

    $2,159/mo

    Rent Zestimate®

    Find your next renter with Zillow Rental Manager. Plus, with online applications, you can quickly screen prospective tenants – for free.

    Learn more

    $2,159/mo

    Rent Zestimate®

    Refinance and save

    $2,423/mo

    Est. payment

    Refinancing to a lower rate could help reduce your monthly payments and save thousands over the life of the loan.

    See today's rates

    $2,423/mo

    Est. payment

    Explore your selling options

    Work with a Zillow partner agent

    Leverage their expertise and Zillow's premium Showcase listings to get your home seen by more buyers.

    Get started

    List with your own agent

    Get your home in front of millions of buyers by listing it on Zillow.

    Learn how to do it

    Sell it yourself

    Take full control of how buyers see your home on Zillow by listing For Sale by Owner (FSBO).

    List your home

    What's special

    Gated communityLarge islandPrivate bathWater scratch and pet-proofNew washer and dryerGourmet kitchenFormal dining room
    Welcome to this beautiful single-story block home in the gated community of Oaks of Pasco and no CDD. This beautifully maintained 3-bedroom, 2-bathroom residence with a 2-car garage offers a spacious and thoughtfully designed floor plan filled with natural light. The gourmet kitchen features stainless steel appliances, high-quality 3cm countertops, soft-close cabinets and drawers, under-mount sliding drawers, and pull-outs in all lower cabinets. A large island is perfect for gathering and entertaining, while the formal dining room overlooks the fully fenced backyard. The living room provides a relaxing space with a tray ceiling, and there’s also a versatile office/den. The primary suite includes an elegant tray ceiling, walk-in closet, and private bath. Additional highlights include new washer and dryer, 8ft doors throughout, and luxury vinyl flooring that’s water, scratch, and pet-proof. Enjoy the convenience of being near the Silverado Golf & Country Club, Advent Health Zephyrhills, Florida Medical Clinic, Wiregrass Shopping Plaza, Tampa Premium Outlets, and an array of restaurants with international cuisine. This move-in ready home combines comfort, quality, and a fantastic location — schedule your showing today!

    Zillow last checked:

    Listing updated:

    Listed by:

    Leidy Gonzalez Reyes 702-712-9323,

    REALTY ONE GROUP ADVANTAGE 813-909-0909

    Bought with:

    Cezary Wasylak, 3407470

    EXP REALTY LLC

    Source: Stellar MLS,MLS#: TB8434251MLS LogoOriginating MLS: Suncoast Tampa

    Facts & features

    Interior

    Bedrooms & bathrooms
    • Bedrooms: 3
    • Bathrooms: 2
    • Full bathrooms: 2
    Rooms
    • Room types: Dining Room, Living Room, Utility Room
    Primary bedroom
    • Features: Walk-In Closet(s)
    • Level: First
    • Area: 218.01 Square Feet
    • Dimensions: 12.9x16.9
    Bedroom 2
    • Features: Built-in Closet
    • Level: First
    • Area: 127.72 Square Feet
    • Dimensions: 12.4x10.3
    Bathroom 3
    • Features: Built-in Closet
    • Level: First
    • Area: 128.26 Square Feet
    • Dimensions: 12.1x10.6
    Balcony porch lanai
    • Features: No Closet
    • Level: First
    • Area: 85.98 Square Feet
    • Dimensions: 12.11x7.1
    Kitchen
    • Features: Walk-In Closet(s)
    • Level: First
    • Area: 173.46 Square Feet
    • Dimensions: 11.8x14.7
    Laundry
    • Features: No Closet
    • Level: First
    • Area: 27.54 Square Feet
    • Dimensions: 5.1x5.4
    Living room
    • Features: No Closet
    • Level: First
    • Area: 280.54 Square Feet
    • Dimensions: 16.6x16.9
    Heating
    • Central
    Cooling
    • Central Air
    Appliances
    • Included: Dishwasher, Dryer, Electric Water Heater, Range, Refrigerator, Washer, Water Filtration System
    • Laundry: Inside, Laundry Room
    Features
    • Accessibility Features, Coffered Ceiling(s), Eating Space In Kitchen, High Ceilings, Open Floorplan, Primary Bedroom Main Floor, Split Bedroom, Stone Counters, Thermostat, Tray Ceiling(s), Walk-In Closet(s)
    • Flooring: Luxury Vinyl, Tile
    • Doors: Sliding Doors
    • Windows: Window Treatments
    • Has fireplace: No
    • Furnished: Yes
    Interior area
    • Total structure area: 2,434
    • Total interior livable area: 1,723 sqft

    Property

    Parking
    • Total spaces: 2
    • Parking features: Driveway, Garage Door Opener, Ground Level
    • Attached garage spaces: 2
    • Has uncovered spaces: Yes
    Features
    • Levels: One
    • Stories: 1
    • Patio & porch: Covered, Enclosed, Front Porch, Rear Porch, Screened
    • Exterior features: Lighting, Sidewalk
    • Fencing: Fenced
    Lot
    • Size: 5,750 Square Feet
    • Features: Landscaped, Level, Near Golf Course, Sidewalk
    • Residential vegetation: Mature Landscaping, Trees/Landscaped
    Details
    • Parcel number: 0426210120000000700
    • Zoning: PUD
    • Special conditions: None

    Construction

    Type & style
    • Home type: SingleFamily
    • Architectural style: Contemporary
    • Property subtype: Single Family Residence
    Materials
    • Block, Stucco
    • Foundation: Slab
    • Roof: Shingle
    Condition
    • Completed
    • New construction: No
    • Year built: 2021

    Utilities & green energy

    • Sewer: Public Sewer
    • Water: Public
    • Utilities for property: Cable Available, Electricity Available, Public, Street Lights, Water Available

    Community & HOA

    Community
    • Features: Deed Restrictions, Gated Community - No Guard, Sidewalks
    • Pet fee: $0 monthly
    • Subdivision: OAKS/PASCO
    HOA
    • Has HOA: Yes
    • Amenities included: Gated
    • HOA fee: $128 monthly
    • HOA name: HomeRiver Group / Patrick Dooley
    • HOA phone: 813-600-5090
    Location
    • Region: Zephyrhills

    Financial & listing details

    • Price per square foot: $193/sqft
    • Tax assessed value: $330,010
    • Annual tax amount: $5,528
    • Date on market: 10/8/2025
    • Cumulative days on market: 156 days
    • Listing terms: Cash,Conventional,FHA,USDA Loan,VA Loan
    • Ownership: Fee Simple
    • Total actual rent: 0
    • Electric utility on property: Yes
    • Road surface type: Paved, Asphalt

    Price history

    DateEventPrice
    11/3/2025Sold$332,000-2.4%$193/sqft
    Source: Stellar MLS #TB8434251 Report a problem
    10/11/2025Pending sale$340,000$197/sqft
    Source: Stellar MLS #TB8434251 Report a problem
    10/8/2025Listed for sale$340,000+0%$197/sqft
    Source: Stellar MLS #TB8434251 Report a problem
    9/9/2025Listing removed$339,900$197/sqft
    Source: Stellar MLS #TB8371952 Report a problem
    7/22/2025Price change$339,900-2.6%$197/sqft
    Source: Stellar MLS #TB8371952 Report a problem
    7/6/2025Price change$349,000-2.8%$203/sqft
    Source: Stellar MLS #TB8371952 Report a problem
    5/28/2025Price change$359,000-10%$208/sqft
    Source: Stellar MLS #TB8371952 Report a problem
    4/24/2025Price change$399,000-2.4%$232/sqft
    Source: Stellar MLS #TB8371952 Report a problem
    4/17/2025Price change$409,000-4.7%$237/sqft
    Source: Stellar MLS #TB8371952 Report a problem
    4/8/2025Listed for sale$429,000+32.8%$249/sqft
    Source: Stellar MLS #TB8371952 Report a problem
    3/3/2025Sold$323,000-0.6%$187/sqft
    Source: Stellar MLS #TB8338896 Report a problem
    1/24/2025Pending sale$325,000$189/sqft
    Source: Stellar MLS #TB8338896 Report a problem
    1/15/2025Listed for sale$325,000-13.3%$189/sqft
    Source: Stellar MLS #TB8338896 Report a problem
    10/7/2024Listing removed$375,000$218/sqft
    Source: Stellar MLS #L4943386 Report a problem
    8/14/2024Price change$375,000-6%$218/sqft
    Source: Stellar MLS #L4943386 Report a problem
    6/25/2024Price change$399,000-8.1%$232/sqft
    Source: Stellar MLS #L4943386 Report a problem
    3/18/2024Listed for sale$434,000-2.5%$252/sqft
    Source: Stellar MLS #L4943386 Report a problem
    3/14/2024Listing removed--
    Source: Stellar MLS #L4940700 Report a problem
    11/19/2023Listed for sale$445,000+41.9%$258/sqft
    Source: Stellar MLS #L4940700 Report a problem
    8/13/2021Sold$313,500$182/sqft
    Source: Public Record Report a problem

    Public tax history

    YearProperty taxesTax assessment
    2025$5,805 +2.7%$299,730 +2.9%
    2024$5,650 +2.2%$291,290
    2023$5,529 +10.5%$291,290 +6.3%
    2022$5,002 +622.7%$274,012 +782.5%
    2021$692 +99.9%$31,050 +100%
    2020$346 $15,525
    Find assessor info on the county website

    Neighborhood: 33542

    Nearby schools

    GreatSchools rating
    Schools provided by the listing agent
    • Elementary: West Zephyrhills Elemen-PO
    • Middle: Raymond B Stewart Middle-PO
    • High: Zephryhills High School-PO

    Source: Stellar MLS. This data may not be complete. We recommend contacting the local school district to confirm school assignments for this home.

    Get a cash offer in 3 minutes
    Find out how much your home could sell for in as little as 3 minutes with a no-obligation cash offer.
    Estimated market value
    $325,000
    Get a cash offer in 3 minutes
    Find out how much your home could sell for in as little as 3 minutes with a no-obligation cash offer.
    Estimated market value
    $325,000