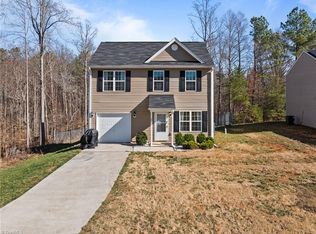
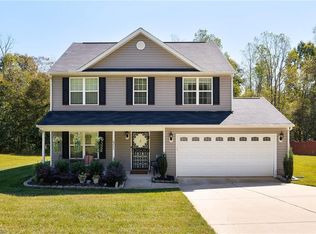
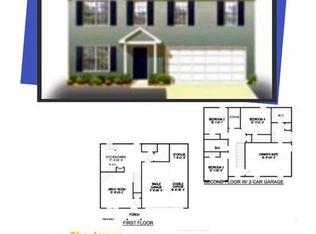
The 1760 Floor Plan featuring Master on Main Level, WIC & En-suite bath. w/ Living Room, Dining Room, & Kitchen w/ Laundry on Main. Second Level: featuring 2nd & 3rd bedroom w/ loft space. Possible 4th bed. Attached 2 car garage. Tax value based on LOT ONLY. Please contact listing agent for information on this new construction.
This property is not currently displayed as for sale or rent on Zillow. This may be different from what's on other websites or public sources.