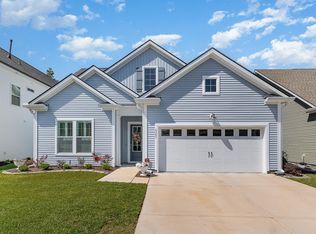
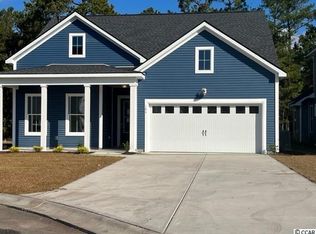
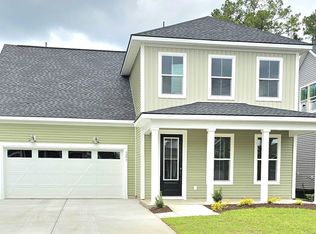
This Magnolia Plan offers an open concept with soaring 10 ft ceilings on first floor. Lovely Open plan. First floor has 3 bedrooms, 2 1/2 baths and sunroom and Natural Gas Fireplace . Second floor includes 9 ft. ceilings, a large bonus room with closet, full bath and large walk-in unfinished attic that a homeowner could finish off after closing . Design features include Chef's Kitchen, Quartz Kitchen Countertops, Backsplash, Trey Ceiling in Great Room and Double Trey Ceiling in Primary Bedroom. Primary Bathroom boast of a walk-in Tiled Cave Shower, upgraded granite countertops, tiled flooring, and framed vanity mirror. Enhanced Vinyl Plank Flooring flows through the main living areas for easy maintenance. The garage is a wood workers dream with a tandem garage, that can be used as a workshop, golf cart bay, or extra storage! Security System with first 6 mos. of monitoring free, tankless hot water heater. Rear oversized patio for additional outdoor living space. Home is walking distance to resort style amenity center, which includes large clubhouse, state-of-art fitness center, 2 pools, walking/biking trail around a lake, playground, volley ball, horse shoes, bocce ball .
This property is not currently displayed as for sale or rent on Zillow. This may be different from what's on other websites or public sources.