Skip main navigation
Sold for $570,000
  • $570,000

    6293 Clayton Circle, Frederick, CO 80530

    4beds
    2,816sqft
    Single Family Residence
    Built in 2005
    9,360 Square Feet Lot
    $570,500 Zestimate®
    $202/sqft
    $3,088 Estimated rent

    Home value

    $570,500

    $542,000 - $599,000

    $3,088/mo

    Zestimate® history
    Loading
    Loading...

    Owner options

    List your home for rent

    $3,088/mo

    Rent Zestimate®

    Find your next renter with Zillow Rental Manager. Plus, with online applications, you can quickly screen prospective tenants – for free.

    Learn more

    $3,088/mo

    Rent Zestimate®

    Refinance and save

    $3,428/mo

    Est. payment

    Refinancing to a lower rate could help reduce your monthly payments and save thousands over the life of the loan.

    See today's rates

    $3,428/mo

    Est. payment

    Explore your selling options

    Work with a Zillow partner agent

    Leverage their expertise and Zillow's premium Showcase listings to get your home seen by more buyers.

    Get started

    List with your own agent

    Get your home in front of millions of buyers by listing it on Zillow.

    Learn how to do it

    Sell it yourself

    Take full control of how buyers see your home on Zillow by listing For Sale by Owner (FSBO).

    List your home

    What's special

    Gas fireplaceMountain viewsFormal dining roomOpen space viewsWifi settingsSpacious loftHalf bath
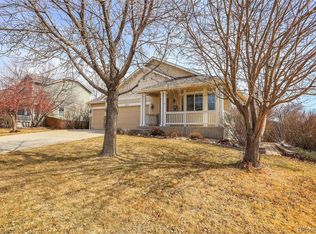
    **BACK ON THE MARKET- BUYERS FINANCING FELL THROUGH** Their loss YOUR gain! ENJOY ALL THE CHARM OF FREDERICK, CO in this MOVE-IN READY home! Nestled in the highly sought after Savannah neighborhood, this home uniquely features MOUNTAIN VIEWS from the front and OPEN SPACE VIEWS from the back! Spacious eat-in kitchen with NEW stainless steel/black appliances (complete with WIFI SETTINGS), hardwood floors, a kitchen island, ample counter and cabinet space. The kitchen opens up to the family-room with vaulted ceilings, big windows accommodating plenty of natural light and gas fireplace. The main level is complete with a formal dining room, laundry room, half bath and PRIMARY BEDROOM with 5-PIECE BATHROOM! The upper-level has THREE secondary bedrooms, a SPACIOUS LOFT (perfect as a play room, additional living room or office ) and a FULL bathroom! This home also features a basement with two bonus rooms perfect for an office, shop, or craft room! THREE CAR GARAGE, FULLY FENCED BACKYARD (with an enclosed dog run) and SHED. BRAND NEW ROOF installed in September 2023! The Sellers are offering a 1 year Fidelity Home Warranty. The Close to the Carbon Valley Recreation Center, parks and trails. Quick access to I-25 for an easy commute in any direction.

    Zillow last checked:

    Listing updated:

    Listed by:

    Frieda Riggs 720-387-6402 frieda.riggs@gmail.com,

    8z Real Estate

    Bought with:

    Anastasiia Ruban Knight

    Sellstate Peak Realty

    Source: REcolorado as distributed by MLS GRID,MLS#: 5687397MLS Logo

    Facts & features

    Interior

    Bedrooms & bathrooms
    • Bedrooms: 4
    • Bathrooms: 3
    • Full bathrooms: 2
    • 1/2 bathrooms: 1
    • Main level bathrooms: 2
    • Main level bedrooms: 1
    Primary bedroom
    • Description: Neutral Carpet, Large Windows With Views Of Open Space
    • Level: Main
    Bedroom
    • Description: Neutral Paint, Neutral Carpet
    • Level: Upper
    Bedroom
    • Description: Neutral Paint, Neutral Carpet
    • Level: Upper
    Bedroom
    • Description: Double Door Entry, Neutral Paint, Neutral Carpet
    • Level: Upper
    Primary bathroom
    • Description: Double Sink Vanity, Sliding Barn Door, Large Soaking Tub, Separate Shower With Tile Surround, Access To Large Walk-In Closet
    • Level: Main
    Bathroom
    • Description: Neutral Floors, And Neutral Paint
    • Level: Main
    Bathroom
    • Description: Vanity, Tile Surround In Bath/Shower, Natural Light
    • Level: Upper
    Dining room
    • Description: Neutral Carpet, Mountain Views
    • Level: Main
    Kitchen
    • Description: Hardwood Floors, Eat-In Kitchen, New Stainless Steel/Black Appliances, Kitchen Island With Seating
    • Level: Main
    Laundry
    • Description: Access To The Garage
    • Level: Main
    Living room
    • Description: Gas Fireplace, Neutral Carpet, Neutral Paint, Ceiling Fan
    • Level: Main
    Loft
    • Description: Neutral Carpet, Neutral Paint
    • Level: Upper
    Heating
    • Forced Air
    Cooling
    • Central Air
    Appliances
    • Included: Cooktop, Dishwasher, Disposal, Dryer, Microwave, Oven, Refrigerator, Washer, Water Softener
    Features
    • Ceiling Fan(s), Eat-in Kitchen, Five Piece Bath, Kitchen Island, Open Floorplan, Primary Suite, Smoke Free, Vaulted Ceiling(s), Walk-In Closet(s)
    • Flooring: Carpet, Tile, Wood
    • Basement: Partial,Unfinished
    • Number of fireplaces: 1
    • Fireplace features: Living Room
    • Common walls with other units/homes: No Common Walls
    Interior area
    • Total structure area: 2,816
    • Total interior livable area: 2,816 sqft
    • Finished area above ground: 2,079
    • Finished area below ground: 0

    Property

    Parking
    • Total spaces: 3
    • Parking features: Garage - Attached
    • Attached garage spaces: 3
    Features
    • Levels: Two
    • Stories: 2
    • Fencing: Full
    • Has view: Yes
    • View description: Mountain(s), Plains
    Lot
    • Size: 9,360 Square Feet
    • Features: Open Space, Sprinklers In Front, Sprinklers In Rear
    Details
    • Parcel number: R1131802
    • Special conditions: Standard

    Construction

    Type & style
    • Home type: SingleFamily
    • Architectural style: Contemporary
    • Property subtype: Single Family Residence
    Materials
    • Frame, Rock, Wood Siding
    • Foundation: Slab
    • Roof: Composition
    Condition
    • Year built: 2005

    Utilities & green energy

    • Sewer: Public Sewer
    • Water: Public

    Community & HOA

    Community
    • Security: Carbon Monoxide Detector(s), Smoke Detector(s)
    • Subdivision: Savannah
    HOA
    • Has HOA: Yes
    • Services included: Recycling, Road Maintenance, Snow Removal, Trash
    • HOA fee: $98 quarterly
    • HOA name: Savannah HOA
    • HOA phone: 720-699-9044
    Location
    • Region: Frederick

    Financial & listing details

    • Price per square foot: $202/sqft
    • Tax assessed value: $533,263
    • Annual tax amount: $2,908
    • Date on market: 6/15/2023
    • Listing terms: Cash,Conventional,FHA,Other,VA Loan
    • Exclusions: None
    • Ownership: Individual
    • Road surface type: Paved

    Price history

    DateEventPrice
    10/24/2023Sold$570,000+3.6%$202/sqft
    Source: REcolorado as distributed by MLS GRID #5687397 Report a problem
    9/19/2023Pending sale$550,000$195/sqft
    Source: REcolorado as distributed by MLS GRID #5687397 Report a problem
    9/14/2023Price change$550,000-1.8%$195/sqft
    Source: REcolorado as distributed by MLS GRID #5687397 Report a problem
    9/5/2023Price change$560,000-2.6%$199/sqft
    Source: REcolorado as distributed by MLS GRID #5687397 Report a problem
    6/29/2023Pending sale$575,000$204/sqft
    Source: REcolorado as distributed by MLS GRID #5687397 Report a problem
    6/15/2023Listed for sale$575,000+56.9%$204/sqft
    Source: REcolorado as distributed by MLS GRID #5687397 Report a problem
    1/31/2018Sold$366,500-0.9%$130/sqft
    Source: IRES as distributed by MLS GRID #838154 Report a problem
    1/1/2018Pending sale$370,000$131/sqft
    Source: Madison & Company Properties #9403571 Report a problem
    12/8/2017Listed for sale$370,000+25%$131/sqft
    Source: Madison & Company Properties #9403571 Report a problem
    11/17/2014Sold$296,000-0.3%$105/sqft
    Source: Public Record Report a problem
    10/28/2014Pending sale$296,900$105/sqft
    Source: Coldwell Banker Residential Brokerage - North Metro #1691055 Report a problem
    10/23/2014Listed for sale$296,900+13%$105/sqft
    Source: Coldwell Banker Residential Brokerage - North Metro #1691055 Report a problem
    4/12/2006Sold$262,794$93/sqft
    Source: Public Record Report a problem

    Public tax history

    YearProperty taxesTax assessment
    2026$3,732 +9.6%$32,630 -2.1%
    2025$3,404 +4.3%$33,330 -8.4%
    2024$3,265 +12.3%$36,380 -1%
    2023$2,908 -1%$36,740 +31.8%
    2022$2,936 +9.1%$27,870 -2.8%
    2021$2,692 $28,670 +8.2%
    2020$2,692 +20.3%$26,500
    2019$2,239 -18%$26,500 +17.6%
    2018$2,732 +22%$22,540
    2017$2,239 -2.2%$22,540 +8.3%
    2016$2,289 +9.9%$20,810
    2015$2,082 +23.5%$20,810 +23.4%
    2014$1,686 $16,870
    2013-- $16,870 +1.6%
    2012-- $16,600
    2011-- $16,600 -1.6%
    2010-- $16,870
    2009-- $16,870 -13.1%
    2008-- $19,410
    2007-- $19,410 +89.2%
    2006-- $10,260
    2005-- $10,260 +11.8%
    2004-- $9,180
    Find assessor info on the county website

    Neighborhood: 80530

    Nearby schools

    GreatSchools rating
    Schools provided by the listing agent
    • Elementary: Thunder Valley
    • Middle: Coal Ridge
    • High: Frederick
    • District: St. Vrain Valley RE-1J

    Source: REcolorado as distributed by MLS GRID. This data may not be complete. We recommend contacting the local school district to confirm school assignments for this home.

    Get a cash offer in 3 minutes
    Find out how much your home could sell for in as little as 3 minutes with a no-obligation cash offer.
    Estimated market value
    $570,500
    Get a cash offer in 3 minutes
    Find out how much your home could sell for in as little as 3 minutes with a no-obligation cash offer.
    Estimated market value
    $570,500