Welcome to this stunning 2-year-young residence boasting over 3300 square feet of meticulously crafted living space. Step into pure elegance through the grand 2-story foyer, where an inviting open floor plan awaits. The heart of the home, the gourmet kitchen, is a dream for any culinary enthusiast, featuring a sizable island, stainless steel appliances, a convenient coffee station, and an expansive walk-in pantry. Perfect for hosting gatherings and cherished celebrations in the formal dining room or cozy up by the fireplace in the family room. The main level office is perfect for someone who works from home. Retreat to the luxurious primary suite, complete with a comfortable sitting area, a generous walk-in closet, and a spa-like bath featuring a custom walk-in shower and a relaxing soak tub. Bedroom #2 offers a private entrance to the hall bath, while bedrooms 3 and 4 share a private full bath. Laundry is conveniently located on the bedroom level. The unfinished basement presents endless possibilities and includes rough-in plumbing for future expansion. This residence also includes a 2-car garage for your vehicles and storage needs, as well as a brand new (2023) deck, perfect for outdoor entertaining or simply enjoying the outside after a long day. Prepare to be captivated by the charm and sophistication of this exceptional home – where every detail has been carefully curated for modern living.
Sold for $700,000
$700,000
6293 Raven Woods Pl, Hughesville, MD 20637
4beds
3,336sqft
Single Family Residence
Built in 2022
1.43 Acres Lot
$706,700 Zestimate®
$210/sqft
$3,801 Estimated rent
Home value
$706,700
$671,000 - $742,000
$3,801/mo
Zestimate® history
Owner options
List your home for rent
$3,801/mo
Rent Zestimate®
Find your next renter with Zillow Rental Manager. Plus, with online applications, you can quickly screen prospective tenants – for free.
$3,801/mo
Rent Zestimate®
Refinance and save
$4,793/mo
Est. payment
Refinancing to a lower rate could help reduce your monthly payments and save thousands over the life of the loan.
$4,793/mo
Est. payment
Explore your selling options
Work with a Zillow partner agent
Leverage their expertise and Zillow's premium Showcase listings to get your home seen by more buyers.
Get startedList with your own agent
Get your home in front of millions of buyers by listing it on Zillow.
Learn how to do itSell it yourself
Take full control of how buyers see your home on Zillow by listing For Sale by Owner (FSBO).
List your homeWhat's special
Zillow last checked:
Listing updated:
Listed by:
Cheryl Bare 202-409-6161,
CENTURY 21 New Millennium,
Co-Listing Agent: Melinda Sasscer 301-535-8839,
CENTURY 21 New Millennium
Bought with:
Tashea McDougald, 667229
ASTON ROSE SPORTS AND ENTERTAINMENT
Source: Bright MLS,MLS#: MDCH2031348
Facts & features
Interior
Bedrooms & bathrooms
- Bedrooms: 4
- Bathrooms: 4
- Full bathrooms: 3
- 1/2 bathrooms: 1
- Main level bathrooms: 1
Rooms
- Room types: Dining Room, Primary Bedroom, Bedroom 2, Bedroom 3, Bedroom 4, Kitchen, Family Room, Laundry, Office, Primary Bathroom, Full Bath, Half Bath
Basement
- Area: 1528
Heating
- Heat Pump, Electric
Cooling
- Heat Pump, Electric
Appliances
- Included: Cooktop, Dishwasher, Oven, Refrigerator, Stainless Steel Appliance(s), Dryer, Washer, Electric Water Heater
- Laundry: Upper Level, Laundry Room
Features
- Chair Railings, Crown Molding, Family Room Off Kitchen, Formal/Separate Dining Room, Eat-in Kitchen, Kitchen Island, Kitchen - Table Space, Pantry, Walk-In Closet(s)
- Doors: Insulated
- Windows: Double Pane Windows, Insulated Windows
- Basement: Other
- Number of fireplaces: 1
- Fireplace features: Mantel(s)
Interior area
- Total structure area: 4,864
- Total interior livable area: 3,336 sqft
- Finished area above ground: 3,336
- Finished area below ground: 0
Property
Parking
- Total spaces: 2
- Parking features: Garage Faces Side, Driveway, Attached
- Attached garage spaces: 2
- Has uncovered spaces: Yes
Accessibility
- Accessibility features: None
Features
- Levels: Three
- Stories: 3
- Pool features: None
Lot
- Size: 1.43 Acres
Details
- Additional structures: Above Grade, Below Grade
- Parcel number: 0909000887
- Zoning: AC
- Special conditions: Standard
Construction
Type & style
- Home type: SingleFamily
- Architectural style: Colonial
- Property subtype: Single Family Residence
Materials
- Stone, Vinyl Siding
- Foundation: Slab
- Roof: Architectural Shingle
Condition
- New construction: No
- Year built: 2022
Details
- Builder model: Augusta Elev# 3
- Builder name: Marrick Properties
Utilities & green energy
- Sewer: On Site Septic
- Water: Well
Community & HOA
Community
- Subdivision: None Available
HOA
- Has HOA: Yes
- HOA fee: $425 annually
- HOA name: RAVEN WOODS HOA
Location
- Region: Hughesville
Financial & listing details
- Price per square foot: $210/sqft
- Tax assessed value: $474,200
- Annual tax amount: $6,425
- Date on market: 4/3/2024
- Listing agreement: Exclusive Right To Sell
- Ownership: Fee Simple
Price history
| Date | Event | Price |
|---|---|---|
| 3/20/2026 | Listing removed | $3,900$1/sqft |
Source: Zillow Rentals Report a problem | ||
| 3/6/2026 | Listed for rent | $3,900$1/sqft |
Source: Zillow Rentals Report a problem | ||
| 5/7/2024 | Sold | $700,000$210/sqft |
Source:  Bright MLS #MDCH2031348 Report a problem Bright MLS #MDCH2031348 Report a problem | ||
| 4/8/2024 | Contingent | $700,000+4.5%$210/sqft |
Source: Bright MLS #MDCH2031348 Report a problem | ||
| 4/3/2024 | Listed for sale | $669,900-0.6%$201/sqft |
Source: Bright MLS #MDCH2031348 Report a problem | ||
| 3/25/2022 | Sold | $674,157$202/sqft |
Source: Bright MLS #MDCH2005546 Report a problem | ||
| 1/17/2022 | Pending sale | $674,157$202/sqft |
Source: Bright MLS #MDCH2005546 Report a problem | ||
| 12/8/2021 | Listed for sale | $674,157$202/sqft |
Source: Bright MLS #MDCH2005546 Report a problem | ||
Public tax history
| Year | Property taxes | Tax assessment |
|---|---|---|
| 2025 | $10,097 +8% | $583,933 +10.4% |
| 2024 | $9,346 +57.3% | $529,067 +11.6% |
| 2023 | $5,942 +620.1% | $474,200 +539.1% |
| 2022 | $825 -11.3% | $74,200 |
| 2021 | $930 -25.9% | $74,200 -25.9% |
| 2020 | $1,256 -49% | $100,200 -46.4% |
| 2019 | $2,463 +3% | $187,000 +3% |
| 2018 | $2,392 | $181,600 |
| 2017 | $2,392 -8% | $181,600 |
| 2016 | $2,600 | $181,600 |
| 2015 | $2,600 | $181,600 |
| 2014 | $2,600 | $181,600 |
| 2013 | -- | $181,600 |
| 2012 | -- | $181,600 -14.2% |
| 2011 | -- | $211,770 +0% |
| 2010 | -- | $211,700 +0% |
| 2009 | -- | $211,630 +0% |
| 2008 | -- | $211,560 +27.6% |
| 2007 | -- | $165,816 +38.1% |
| 2006 | -- | $120,073 +61.5% |
| 2005 | -- | $74,330 +0.1% |
| 2004 | -- | $74,260 +0.1% |
| 2003 | -- | $74,190 +0.1% |
| 2002 | -- | $74,120 +0% |
| 2001 | -- | $74,092 |
Find assessor info on the county website
Neighborhood: 20637
Nearby homes
- $754,0004 bd3 ba3.3k sqft6289 Raven Woods Pl, Hughesville, MD 20637Off Market
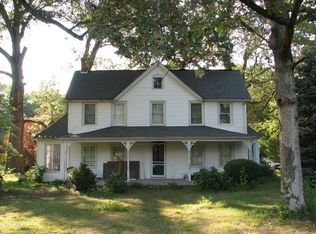
- $423,200-- bd2 ba1.8k sqft15619 Prince Frederick Rd, Hughesville, MD 20637Off Market
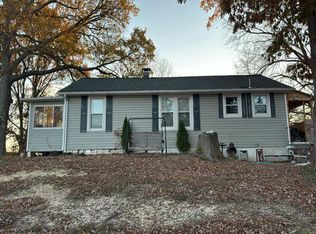
- $405,800-- bd2 ba1.5k sqft15627 Prince Frederick Rd, Hughesville, MD 20637Off Market
- $--3 bd1 ba924 sqft15650 Prince Frederick Rd, Hughesville, MD 20637Auction
- $810,2004 bd4 ba3.1k sqft6288 Raven Woods Pl, Hughesville, MD 20637Off Market
- $435,0003 bd2 ba1.5k sqft15653 Prince Frederick Rd, Hughesville, MD 20637Sold
- $91,667-- bd-- ba-- sqft15653 Prince Frederick Rd, Hughesville, MD 20637Off Market
- $488,300-- bd2 ba1.7k sqft15597 Prince Frederick Rd, Hughesville, MD 20637Off Market
Nearby schools
GreatSchools rating
- 6/10T. C. Martin Elementary SchoolGrades: PK-5Distance: 4 mi
- 6/10John Hanson Middle SchoolGrades: 6-8Distance: 8.8 mi
- 4/10St Charles High SchoolGrades: 9-12Distance: 7.8 mi
Schools provided by the listing agent
- District: Charles County Public Schools
Source: Bright MLS. This data may not be complete. We recommend contacting the local school district to confirm school assignments for this home.


Get pre-qualified for a loan
At Zillow Home Loans, we can pre-qualify you in as little as 5 minutes with no impact to your credit score.An equal housing lender. NMLS #10287.
Sell for more on Zillow
Get a Zillow Showcase℠ listing at no additional cost and you could sell for .
$706,700
2% more
+$14,134
With Zillow Showcase(estimated)
$720,834
- Maryland
- Charles County
- Hughesville
- 20637
- 6293 Raven Woods Pl
Nearby cities
Nearby zip codes
Other Hughesville Topics
