Nestled within the highly sought-after Arapahoe Lakes neighborhood, this exquisite 5-bedroom, 4-bathroom home offers an unparalleled combination of modern elegance, comfort, and convenience. Boasting a wealth of upscale features and a prime location near the Denver Tech Center (DTC), this property is a true gem for buyers seeking the epitome of Colorado living. As you step inside, you're greeted by an ambiance of sophistication and warmth. The expansive main level showcases gleaming wood floors that seamlessly flow throughout. The gourmet kitchen, is a culinary enthusiast's dream come true. Updated with top-of-the-line Viking appliances, this space exudes both style and functionality. Custom cabinetry, granite countertops, and a spacious island provide ample storage and workspace, making meal preparation a delight. Entertain in the spacious family room, where a cozy fireplace invites relaxation on chilly evenings. Generous layout and a stunning 4-panel slider that seamlessly integrates indoor and outdoor living. Step outside to discover your private oasis—a backyard retreat complete with a soothing brand-new hot tub. With its open space and walking trails, this outdoor haven is perfect for hosting or simply unwinding in nature's embrace. Enjoy access to exclusive amenities, including a community pool and four tennis/pickle-ball courts. Additionally, families will appreciate the home's proximity to the renowned Cherry Creek School District, ensuring access to exceptional education for children of all ages. Conveniently situated near the DTC, this property offers easy access to a plethora of shopping, dining, and entertainment options. From upscale boutiques to gourmet restaurants, everything you need is just moments away. Plus, with quick access to major highways and public transportation, commuting to downtown Denver or exploring the beauty of the Rocky Mountains is a breeze. This exceptional property epitomizes the best of Colorado living. Welcome Home!
Sold for $1,091,530
$1,091,530
6293 S Galena Way, Englewood, CO 80111
5beds
3,832sqft
Single Family Residence
Built in 1978
0.26 Acres Lot
$1,158,600 Zestimate®
$285/sqft
$4,236 Estimated rent
Home value
$1,158,600
$1.09M - $1.24M
$4,236/mo
Zestimate® history
Owner options
List your home for rent
$4,236/mo
Rent Zestimate®
Find your next renter with Zillow Rental Manager. Plus, with online applications, you can quickly screen prospective tenants – for free.
$4,236/mo
Rent Zestimate®
Refinance and save
$5,258/mo
Est. payment
Refinancing to a lower rate could help reduce your monthly payments and save thousands over the life of the loan.
$5,258/mo
Est. payment
Explore your selling options
Work with a Zillow partner agent
Leverage their expertise and Zillow's premium Showcase listings to get your home seen by more buyers.
Get startedList with your own agent
Get your home in front of millions of buyers by listing it on Zillow.
Learn how to do itSell it yourself
Take full control of how buyers see your home on Zillow by listing For Sale by Owner (FSBO).
List your homeWhat's special
Cozy fireplacePublic transportationModern eleganceBackyard retreatAmple storageColorado livingPrivate oasis
Zillow last checked:
Listing updated:
Listed by:
Taunya Lanier 720-285-6588 Taunya@hometeamwithheart.com,
RE/MAX Alliance
Bought with:
Sean Larkin, 40046948
Kentwood Real Estate DTC, LLC
Source: REcolorado as distributed by MLS GRID,MLS#: 8598403
Facts & features
Interior
Bedrooms & bathrooms
- Bedrooms: 5
- Bathrooms: 4
- Full bathrooms: 1
- 3/4 bathrooms: 2
- 1/2 bathrooms: 1
- Main level bathrooms: 1
Primary bedroom
- Description: 2 Large Walk-In Closets, Ton Of Natural Light, Wood Floors
- Level: Upper
- Area: 266 Square Feet
- Dimensions: 19 x 14
Bedroom
- Description: Very Spacious W/ Large Walk-In Closet, Hardwood Floors
- Level: Upper
- Area: 156 Square Feet
- Dimensions: 13 x 12
Bedroom
- Description: Very Spacious W/ Large Walk-In Closet, Hardwood Floors, En Suite
- Level: Upper
- Area: 152.59 Square Feet
- Dimensions: 12.11 x 12.6
Bedroom
- Description: Very Spacious, Hardwood Floors
- Level: Upper
- Area: 132 Square Feet
- Dimensions: 12 x 11
Bedroom
- Description: Very Spacious, Carpet
- Level: Basement
- Area: 168 Square Feet
- Dimensions: 12 x 14
Primary bathroom
- Description: Remodeled W/ Double Vanities, 2 Large Walk-In Closets W/ Custom Built-In, Stand-In Shower, Tile Floors,
- Level: Upper
Bathroom
- Level: Main
Bathroom
- Description: En Suite To 1 Bedroom
- Level: Upper
Bathroom
- Level: Basement
Den
- Description: Carpet, Spacious For Entertaining, Large Storage Room
- Level: Basement
- Area: 294 Square Feet
- Dimensions: 14 x 21
Dining room
- Description: Custom Built-In Cabinets, Ton Of Natural Light, Hardwood Floors
- Level: Main
- Area: 136.49 Square Feet
- Dimensions: 13.5 x 10.11
Family room
- Description: Stone Fireplace With Custom Built-In Cabinets, 4-Panel Patio Door To The Back Porch
- Level: Main
- Area: 422.94 Square Feet
- Dimensions: 26.6 x 15.9
Kitchen
- Description: Updated Gourmet Kitchen W/ Nook, High-End Appliances
- Level: Main
- Area: 336 Square Feet
- Dimensions: 16 x 21
Laundry
- Description: Washer/Dryer Included, Tons Of Storage
- Level: Main
- Area: 68.8 Square Feet
- Dimensions: 8 x 8.6
Living room
- Description: Large Bay Window, Ton Of Natural Light, Hardwood Floors
- Level: Main
- Area: 225 Square Feet
- Dimensions: 15 x 15
Heating
- Forced Air
Cooling
- Central Air
Appliances
- Included: Dishwasher, Disposal, Dryer, Gas Water Heater, Microwave, Range, Range Hood, Refrigerator, Washer
Features
- Built-in Features, Butcher Counters, Entrance Foyer, Granite Counters, High Ceilings, Jack & Jill Bathroom, Kitchen Island, Primary Suite, Radon Mitigation System, Smoke Free, Vaulted Ceiling(s), Walk-In Closet(s), Wet Bar
- Flooring: Carpet, Tile, Wood
- Windows: Bay Window(s), Double Pane Windows, Window Coverings
- Basement: Finished,Partial
- Has fireplace: Yes
- Fireplace features: Family Room
Interior area
- Total structure area: 3,832
- Total interior livable area: 3,832 sqft
- Finished area above ground: 2,768
- Finished area below ground: 954
Property
Parking
- Total spaces: 2
- Parking features: Concrete
- Attached garage spaces: 2
Features
- Levels: Two
- Stories: 2
- Entry location: Ground
- Patio & porch: Covered, Deck, Patio
- Exterior features: Lighting, Rain Gutters
- Has spa: Yes
- Spa features: Spa/Hot Tub
- Fencing: Partial
Lot
- Size: 0.26 Acres
- Features: Greenbelt, Landscaped, Level, Sprinklers In Front, Sprinklers In Rear
Details
- Parcel number: 031826144
- Special conditions: Standard
Construction
Type & style
- Home type: SingleFamily
- Architectural style: Traditional
- Property subtype: Single Family Residence
Materials
- Brick, Frame
- Foundation: Structural
- Roof: Composition
Condition
- Updated/Remodeled
- Year built: 1978
Utilities & green energy
- Sewer: Public Sewer
- Water: Public
Community & HOA
Community
- Security: Carbon Monoxide Detector(s), Video Doorbell
- Subdivision: Arapahoe Lake
HOA
- Has HOA: Yes
- Amenities included: Park, Pond Seasonal, Pool, Tennis Court(s), Trail(s)
- Services included: Maintenance Grounds, Recycling, Trash
- HOA fee: $170 monthly
- HOA name: Arapahoe Lake Homeowners Assoc.
- HOA phone: 303-369-1800
Location
- Region: Englewood
Financial & listing details
- Price per square foot: $285/sqft
- Tax assessed value: $1,081,500
- Annual tax amount: $5,533
- Date on market: 4/11/2024
- Listing terms: Cash,Conventional,Jumbo,VA Loan
- Exclusions: Staging Items
- Ownership: Individual
- Electric utility on property: Yes
- Road surface type: Paved
Price history
| Date | Event | Price |
|---|---|---|
| 6/18/2024 | Sold | $1,091,530-5.1%$285/sqft |
Source:  REcolorado as distributed by MLS GRID #8598403 Report a problem REcolorado as distributed by MLS GRID #8598403 Report a problem | ||
| 5/17/2024 | Pending sale | $1,150,000$300/sqft |
Source: REcolorado as distributed by MLS GRID #8598403 Report a problem | ||
| 5/16/2024 | Price change | $1,150,000-1.7%$300/sqft |
Source: REcolorado as distributed by MLS GRID #8598403 Report a problem | ||
| 4/25/2024 | Price change | $1,170,000-1.3%$305/sqft |
Source: REcolorado as distributed by MLS GRID #8598403 Report a problem | ||
| 4/14/2024 | Listed for sale | $1,185,000$309/sqft |
Source: REcolorado as distributed by MLS GRID #8598403 Report a problem | ||
| 4/9/2024 | Pending sale | $1,185,000$309/sqft |
Source: REcolorado as distributed by MLS GRID #8598403 Report a problem | ||
| 4/7/2024 | Listed for sale | $1,185,000+106.1%$309/sqft |
Source: REcolorado as distributed by MLS GRID #8598403 Report a problem | ||
| 8/28/2013 | Sold | $575,000$150/sqft |
Source: Agent Provided Report a problem | ||
| 7/2/2013 | Listed for sale | $575,000+7.5%$150/sqft |
Source: RE/MAX Southeast Inc. #1204613 Report a problem | ||
| 6/24/2005 | Sold | $534,900+77.1%$140/sqft |
Source: Public Record Report a problem | ||
| 6/9/1997 | Sold | $302,000$79/sqft |
Source: Public Record Report a problem | ||
Public tax history
| Year | Property taxes | Tax assessment |
|---|---|---|
| 2025 | $6,945 +11.1% | $67,594 +12.8% |
| 2024 | $6,250 +12.9% | $59,925 -6.7% |
| 2023 | $5,533 -0.9% | $64,227 +28.9% |
| 2022 | $5,582 | $49,845 -2.8% |
| 2021 | -- | $51,280 +1.1% |
| 2020 | $5,347 +1.4% | $50,715 |
| 2019 | $5,272 | -- |
| 2018 | $5,272 +4.3% | $48,629 |
| 2017 | $5,054 | $48,629 -5.9% |
| 2016 | -- | $51,676 |
| 2015 | -- | $51,676 +37.5% |
| 2014 | $5,679 +27.3% | $37,571 -4.8% |
| 2013 | $4,463 | $39,450 |
| 2012 | -- | $39,450 |
| 2011 | $4,500 +2.2% | $39,450 -5.1% |
| 2010 | $4,405 +6.8% | $41,560 |
| 2009 | $4,125 | $41,560 +7.7% |
| 2008 | -- | $38,590 |
| 2007 | -- | $38,590 +16.1% |
| 2006 | -- | $33,249 |
| 2005 | -- | $33,249 -0.3% |
| 2002 | $2,847 +5.8% | $33,360 +14.3% |
| 2001 | $2,692 | $29,190 |
Find assessor info on the county website
Neighborhood: 80111
Nearby homes
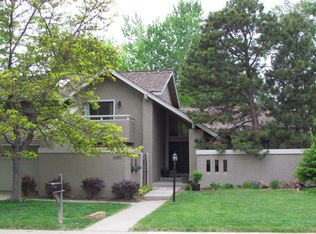
- $965,7005 bd4 ba3.4k sqft6283 S Galena Way, Englewood, CO 80111Off Market
- $1,147,7004 bd4 ba3.2k sqft10387 E Fair Pl, Englewood, CO 80111Off Market
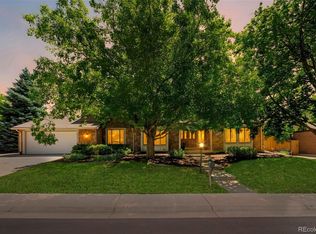
- $1,285,0005 bd4 ba3.9k sqft6294 S Galena Way, Englewood, CO 80111Sold
- $914,7004 bd3 ba2.7k sqft6189 S Fulton St, Englewood, CO 80111Off Market
- $1,076,9004 bd4 ba2.8k sqft6144 S Geneva Ct, Englewood, CO 80111Off Market
- $951,9004 bd3 ba3.8k sqft6284 S Galena Way, Englewood, CO 80111Off Market
- $1,134,7004 bd4 ba3.9k sqft10388 E Fair Pl, Englewood, CO 80111Off Market
- $996,3004 bd5 ba2.6k sqft6273 S Galena Way, Englewood, CO 80111Off Market
Nearby schools
GreatSchools rating
- 7/10High Plains Elementary SchoolGrades: PK-5Distance: 0.2 mi
- 9/10Campus Middle SchoolGrades: 6-8Distance: 1.9 mi
- 9/10Cherry Creek High SchoolGrades: 9-12Distance: 1.9 mi
Schools provided by the listing agent
- Elementary: High Plains
- Middle: Campus
- High: Cherry Creek
- District: Cherry Creek 5
Source: REcolorado as distributed by MLS GRID. This data may not be complete. We recommend contacting the local school district to confirm school assignments for this home.
Get a cash offer in 3 minutes
Find out how much your home could sell for in as little as 3 minutes with a no-obligation cash offer.
Estimated market value
$1,158,600
Get a cash offer in 3 minutes
Find out how much your home could sell for in as little as 3 minutes with a no-obligation cash offer.
Estimated market value
$1,158,600
- Colorado
- Arapahoe County
- Cherry Creek
- 80111
- 6293 S Galena Way
Nearby cities
Nearby zip codes
Other Cherry Creek Topics
