Skip main navigation
Off market
  • $907,000

    6293 Torrey Ln, Golden, CO 80403

    3beds
    4,219sqft
    SingleFamily
    Built in 2001
    10,036 Square Feet Lot
    $907,000 Zestimate®
    $215/sqft
    $3,805 Estimated rent

    Home value

    $907,000

    $844,000 - $989,000

    $3,805/mo

    Zestimate® history
    Loading
    Loading...

    Owner options

    List your home for rent

    $3,805/mo

    Rent Zestimate®

    Find your next renter with Zillow Rental Manager. Plus, with online applications, you can quickly screen prospective tenants – for free.

    Learn more

    $3,805/mo

    Rent Zestimate®

    Refinance and save

    $5,494/mo

    Est. payment

    Refinancing to a lower rate could help reduce your monthly payments and save thousands over the life of the loan.

    See today's rates

    $5,494/mo

    Est. payment

    Explore your selling options

    Work with a Zillow partner agent

    Leverage their expertise and Zillow's premium Showcase listings to get your home seen by more buyers.

    Get started

    List with your own agent

    Get your home in front of millions of buyers by listing it on Zillow.

    Learn how to do it

    Sell it yourself

    Take full control of how buyers see your home on Zillow by listing For Sale by Owner (FSBO).

    List your home

    What's special

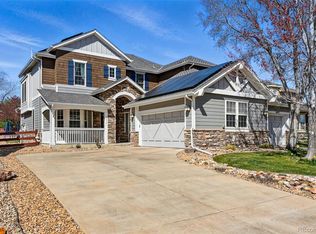
    Ranch style living in sought after Sunrise Ridge neighborhood.  The private courtyard entrance welcomes you to this one owner home.  Open floor plan invites you in with wood floors, an abundance of windows streaming in sunlight, plantation shutters, and the great room features a cozy fireplace and dining area that is perfect for family gatherings. The kitchen boasts beautiful granite countertops, double oven, kitchen island, and an additional eating space. You will love the huge master with the five piece bath and large walk-in closet.  On the main level you will also find two secondary bedrooms ideal for home offices or guest rooms, a full bath with double sinks, and a mudroom/laundry with washer & dryer included.  Cul-de-sac location with no neighbors behind you creates the private setting you dream of.  Enjoy your evenings on the back patio and retractable awning is included.  Newer roof, water heater and A/C.  HVAC recently serviced.  3 car garage.  Great location and community, walking distance to neighborhood park and pool. Just minutes from schools, trails, shopping, restaurants, and much more!

    This property is not currently displayed as for sale or rent on Zillow. This may be different from what's on other websites or public sources.
    Facts & features

    Interior

    Bedrooms & bathrooms
    • Bedrooms: 3
    • Bathrooms: 3
    • Full bathrooms: 2
    • 1/2 bathrooms: 1
    Heating
    • Forced air, Gas
    Cooling
    • Central
    Appliances
    • Included: Dishwasher, Dryer, Garbage disposal, Microwave, Refrigerator, Washer
    • Laundry: In Unit, Sink
    Features
    • Ceiling Fan(s), Kitchen Island, Pantry, Sound System, Walk-In Closet(s), Granite Counters, Eat-in Kitchen, Built-in Features, Entrance Foyer, Open Floorplan, Master Suite, No Stairs, Five Piece Bath
    • Flooring: Carpet, Hardwood, Laminate
    • Windows: Double Pane Windows, Window Coverings
    • Basement: Partially finished
    • Has fireplace: Yes
    • Fireplace features: Family Room
    • Common walls with other units/homes: End Unit
    Interior area
    • Total interior livable area: 4,219 sqft
    • Finished area below ground: 0.00

    Property

    Parking
    • Total spaces: 3
    • Parking features: Garage - Attached
    Features
    • Patio & porch: Patio, Front Porch
    • Exterior features: Stone, Wood
    • Fencing: Full
    Lot
    • Size: 10,036 Square Feet
    • Features: Cul-de-Sac, Landscaped, Many Trees, Sprinklers In Front, Sprinklers In Rear
    Details
    • Parcel number: 3011110027
    • Zoning description: res

    Construction

    Type & style
    • Home type: SingleFamily
    • Architectural style: Contemporary
    Materials
    • Frame
    • Roof: Composition
    Condition
    • Year built: 2001

    Utilities & green energy

    • Sewer: Public Sewer
    • Water: Public

    Community & HOA

    Community
    • Security: Security System, Smoke Detector(s), Carbon Monoxide Detector(s)
    HOA
    • Has HOA: Yes
    • Amenities included: Pool, Playground, Trail(s)
    • Services included: Maintenance Grounds
    • HOA fee: $65 monthly
    Location
    • Region: Golden

    Financial & listing details

    • Price per square foot: $215/sqft
    • Tax assessed value: $921,470
    • Annual tax amount: $4,898
    • Road surface type: Paved

    Price history

    DateEventPrice
    1/6/2021Sold$660,000-2.8%$156/sqft
    Source: Public Record Report a problem
    11/21/2020Pending sale$679,000$161/sqft
    Source: Keller Williams Avenues Realty #2858306 Report a problem
    11/13/2020Price change$679,000-2.3%$161/sqft
    Source: Keller Williams Avenues Realty #2858306 Report a problem
    11/6/2020Listed for sale$695,000+138900%$165/sqft
    Source: Keller Williams Avenues Realty #2858306 Report a problem
    2/10/2020Sold$500-99.8%
    Source: Public Record Report a problem
    2/4/2020Listing removed$2,895$1/sqft
    Source: Baron Enterprises Inc #3227937 Report a problem
    1/23/2020Listed for rent$2,895$1/sqft
    Source: Zillow Rental Network Premium Report a problem
    7/2/2001Sold$246,364-33.9%$58/sqft
    Source: Public Record Report a problem
    10/3/2000Sold$372,832$88/sqft
    Source: Public Record Report a problem

    Public tax history

    YearProperty taxesTax assessment
    2025$4,898 -0.1%$57,592 +0.6%
    2024$4,904 +55.4%$57,260
    2023$3,156 -1.6%$57,260 +46.2%
    2022$3,208 -8.6%$39,178 -2.8%
    2021$3,511 $40,305 +10.8%
    2020$3,511 +1.4%$36,382
    2019$3,464 +33.9%$36,382 +8.2%
    2018$2,587 $33,622
    2017$2,587 -1.3%$33,622 -4.5%
    2016$2,622 $35,195
    2015$2,622 +16.4%$35,195 +16.5%
    2014$2,253 +0.7%$30,209
    2013$2,237 -24.7%$30,209 -0.2%
    2012$2,972 -5.6%$30,258
    2011$3,147 +5.8%$30,258 -6.2%
    2010$2,976 +1.5%$32,250
    2009$2,933 +0%$32,250 +1.6%
    2008$2,933 +7%$31,730
    2007$2,741 +7.3%$31,730 +8%
    2006$2,555 -5.7%$29,370 -2.7%
    2005$2,708 +9.5%$30,200
    2004$2,473 +2.7%$30,200
    2003$2,408 +8.2%$30,200 +4.4%
    2002$2,225 +107.9%$28,920 +129.5%
    2001$1,070 +209.3%$12,600
    2000$346 $12,600
    Find assessor info on the county website

    Neighborhood: 80403

    Nearby schools

    GreatSchools rating
    Schools provided by the listing agent
    • Elementary: Fairmount
    • Middle: Drake
    • High: Arvada West
    • District: Jefferson County R-1

    Source: The MLS. This data may not be complete. We recommend contacting the local school district to confirm school assignments for this home.

    Get a cash offer in 3 minutes
    Find out how much your home could sell for in as little as 3 minutes with a no-obligation cash offer.
    Estimated market value
    $907,000
    Get a cash offer in 3 minutes
    Find out how much your home could sell for in as little as 3 minutes with a no-obligation cash offer.
    Estimated market value
    $907,000