Amazing Feng Shui! All 3 Kids went to TOP schools after Lynbrook: Berkeley Engineering, Harvard Business School, the Wharton School, Kellogg School of Management & Stanford Engineering Masters. Leading to jobs at Apple, Facebook, Google & McKinsey! Welcome Home to the Beautiful 6293 Tracel Dr in the Heart of West San Jose! If Education is your Top Priority & you want THE HIGHEST RATED High School by US News & World Report & the Only Local School in the Top 100 in the Nation, then you want Lynbrook (#82). Gorgeous, Double Door Entry. Freshly Resurfaced Hardwood Floors & Recessed Lights Throughout! 6 New Light Fixtures Inside & Out! Updated Kitchen & Bathrooms! Interior Laundry! Top of the Line SS Appliances including a Gas Thermador Professional Range! Granite Countertop & Subway Tile Backsplash! Separate Family Room w/ Modern Gas FP! Cathedral Ceilings in Living Room! Expanded Primary Suite w/ Space for a Home Office + a Large Walk-In Closet! Dual Vanities, Quartz Countertops & Tile Flooring in Both the Primary Ensuite & Shared Hall Bath! Separate Guest Powder Room! Inviting Pool, Perfect for the Summer Months! Convenient Location! (0.7 Miles to Rainbow Park, 4 Min to Orchard Farms Shopping Center or Library, 11 Min to Apple HQ, 6 Min to Trader Joe's or H Mart, 5 Min to Hwy 85)
Sold for $3,150,000
$3,150,000
6293 Tracel Dr, San Jose, CA 95129
3beds
1,833sqft
Single Family Residence, Residential
Built in 1969
5,611 Square Feet Lot
$3,081,200 Zestimate®
$1,718/sqft
$6,279 Estimated rent
Home value
$3,081,200
$2.80M - $3.36M
$6,279/mo
Zestimate® history
Owner options
List your home for rent
$6,279/mo
Rent Zestimate®
Find your next renter with Zillow Rental Manager. Plus, with online applications, you can quickly screen prospective tenants – for free.
$6,279/mo
Rent Zestimate®
Refinance and save
$20,166/mo
Est. payment
Refinancing to a lower rate could help reduce your monthly payments and save thousands over the life of the loan.
$20,166/mo
Est. payment
Explore your selling options
Work with a Zillow partner agent
Leverage their expertise and Zillow's premium Showcase listings to get your home seen by more buyers.
Get startedList with your own agent
Get your home in front of millions of buyers by listing it on Zillow.
Learn how to do itSell it yourself
Take full control of how buyers see your home on Zillow by listing For Sale by Owner (FSBO).
List your homeWhat's special
Expanded primary suiteInviting poolLarge walk-in closetSubway tile backsplashTile flooringFreshly resurfaced hardwood floorsSeparate family room
Zillow last checked:
Listing updated:
Listed by:
Andy Tse 01345580 408-807-8808,
Intero Real Estate Services 408-741-1600
Bought with:
Su-Lan Wang, 01956204
Keller Williams Thrive
Source: MLSListings Inc,MLS#: ML82008211
Facts & features
Interior
Bedrooms & bathrooms
- Bedrooms: 3
- Bathrooms: 3
- Full bathrooms: 2
- 1/2 bathrooms: 1
Rooms
- Room types: Laundry
Bedroom
- Features: GroundFloorBedroom, PrimarySuiteRetreat, WalkinCloset, BedroomonGroundFloor2plus
Bathroom
- Features: DoubleSinks, PrimaryStallShowers, ShoweroverTub1, Tile, UpdatedBaths, FullonGroundFloor
Dining room
- Features: BreakfastBar, BreakfastNook, DiningArea, FormalDiningRoom
Family room
- Features: SeparateFamilyRoom
Kitchen
- Features: Countertop_Granite, Hookups_IceMaker
Heating
- Central Forced Air Gas
Cooling
- Central Air
Appliances
- Included: Gas Cooktop, Dishwasher, Freezer, Disposal, Range Hood, Microwave, Refrigerator, Dryer, Washer
- Laundry: Inside
Features
- Flooring: Hardwood, Tile
- Number of fireplaces: 1
- Fireplace features: Family Room, Gas
Interior area
- Total structure area: 1,833
- Total interior livable area: 1,833 sqft
Property
Parking
- Total spaces: 2
- Parking features: Attached
- Attached garage spaces: 2
Features
- Stories: 1
- Patio & porch: Balcony/Patio
- Exterior features: Fenced
- Pool features: In Ground
- Fencing: Back Yard,Wood
Lot
- Size: 5,611 Square Feet
- Features: Level
Details
- Parcel number: 37728021
- Zoning: R1
- Special conditions: Standard
Construction
Type & style
- Home type: SingleFamily
- Property subtype: Single Family Residence, Residential
Materials
- Foundation: Concrete Perimeter and Slab
- Roof: Composition
Condition
- New construction: No
- Year built: 1969
Utilities & green energy
- Gas: IndividualGasMeters, PublicUtilities
- Sewer: Public Sewer
- Utilities for property: Public Utilities
Community & HOA
Location
- Region: San Jose
Financial & listing details
- Price per square foot: $1,718/sqft
- Tax assessed value: $1,177,840
- Annual tax amount: $15,353
- Date on market: 5/23/2025
- Listing agreement: ExclusiveRightToSell
- Listing terms: CashorConventionalLoan
Price history
| Date | Event | Price |
|---|---|---|
| 7/11/2025 | Sold | $3,150,000+12.6%$1,718/sqft |
Source:  MLSListings Inc #ML82008211 Report a problem MLSListings Inc #ML82008211 Report a problem | ||
| 6/12/2025 | Pending sale | $2,798,000$1,526/sqft |
Source: MLSListings Inc #ML82008211 Report a problem | ||
| 5/23/2025 | Listed for sale | $2,798,000+231.1%$1,526/sqft |
Source: MLSListings Inc #ML82008211 Report a problem | ||
| 9/9/2004 | Sold | $845,000$461/sqft |
Source: Public Record Report a problem | ||
Public tax history
| Year | Property taxes | Tax assessment |
|---|---|---|
| 2025 | $15,353 +3% | $1,177,840 +2% |
| 2024 | $14,907 +1.1% | $1,154,746 +2% |
| 2023 | $14,741 +1.9% | $1,132,105 +2% |
| 2022 | $14,460 +1.4% | $1,109,908 +2% |
| 2021 | $14,256 +1.9% | $1,088,146 +1% |
| 2020 | $13,989 | $1,076,989 +2% |
| 2019 | $13,989 +4.4% | $1,055,872 +2% |
| 2018 | $13,398 | $1,035,170 +2% |
| 2017 | $13,398 +0.5% | $1,014,873 +2% |
| 2016 | $13,336 +3.8% | $994,975 +1.5% |
| 2015 | $12,851 +5.5% | $980,030 +2% |
| 2014 | $12,182 | $960,833 +0.5% |
| 2013 | -- | $956,492 +2% |
| 2012 | -- | $937,739 +2% |
| 2011 | -- | $919,353 +0.8% |
| 2010 | -- | $912,483 -0.2% |
| 2009 | -- | $914,652 +2% |
| 2008 | -- | $896,719 +2% |
| 2007 | -- | $879,137 +2% |
| 2006 | -- | $861,900 +2% |
| 2005 | -- | $845,000 +222.1% |
| 2004 | -- | $262,324 +1.9% |
| 2003 | -- | $257,517 +2% |
| 2002 | -- | $252,469 +2% |
| 2001 | -- | $247,519 |
Find assessor info on the county website
Neighborhood: West San Jose
Nearby homes
- $3,380,4004 bd3 ba2.2k sqft6281 Tracel Dr, San Jose, CA 95129Off Market

- $3,106,1004 bd2 ba2k sqft6298 Squiredell Dr, San Jose, CA 95129Off Market
- $3,211,6004 bd3 ba2.2k sqft6284 Squiredell Dr, San Jose, CA 95129Off Market
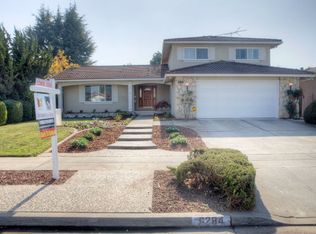
- $2,989,8004 bd2 ba2k sqft6269 Tracel Dr, San Jose, CA 95129Off Market
- $3,109,7003 bd2 ba1.8k sqft6292 Tracel Dr, San Jose, CA 95129Off Market
- $2,993,3004 bd3 ba1.8k sqft6268 Squiredell Dr, San Jose, CA 95129Off Market
- $2,855,9003 bd2 ba1.8k sqft1647 Miller Ave, San Jose, CA 95129Off Market
- $2,969,2003 bd2 ba1.8k sqft1635 Miller Ave, San Jose, CA 95129Off Market
Nearby schools
GreatSchools rating
- 10/10Nelson S. Dilworth Elementary SchoolGrades: K-5Distance: 0.9 mi
- 9/10Joaquin Miller Middle SchoolGrades: 6-8Distance: 0.5 mi
- 10/10Lynbrook High SchoolGrades: 9-12Distance: 0.7 mi
Schools provided by the listing agent
- Elementary: NelsonSDilworthElementary
- Middle: JoaquinMillerMiddle
- High: LynbrookHigh
- District: CupertinoUnion
Source: MLSListings Inc. This data may not be complete. We recommend contacting the local school district to confirm school assignments for this home.
Get a cash offer in 3 minutes
Find out how much your home could sell for in as little as 3 minutes with a no-obligation cash offer.
Estimated market value
$3,081,200
Get a cash offer in 3 minutes
Find out how much your home could sell for in as little as 3 minutes with a no-obligation cash offer.
Estimated market value
$3,081,200
- California
- Santa Clara County
- San Jose
- 95129
- West San Jose
- 6293 Tracel Dr
Nearby cities
Nearby neighborhoods
Nearby zip codes
Other San Jose Topics
