Skip main navigation
Sold for $595,000
  • $595,000

    6294 GRANDVIEW HILL COURT, BRADENTON, FL 34203

    4beds
    2,655sqft
    Single Family Residence
    Built in 2023
    6,556 Square Feet Lot
    $595,600 Zestimate®
    $224/sqft
    $4,527 Estimated rent

    Home value

    $595,600

    $548,000 - $649,000

    $4,527/mo

    Zestimate® history
    Loading
    Loading...

    Owner options

    List your home for rent

    $4,527/mo

    Rent Zestimate®

    Find your next renter with Zillow Rental Manager. Plus, with online applications, you can quickly screen prospective tenants – for free.

    Learn more

    $4,527/mo

    Rent Zestimate®

    Refinance and save

    $4,202/mo

    Est. payment

    Refinancing to a lower rate could help reduce your monthly payments and save thousands over the life of the loan.

    See today's rates

    $4,202/mo

    Est. payment

    Explore your selling options

    Work with a Zillow partner agent

    Leverage their expertise and Zillow's premium Showcase listings to get your home seen by more buyers.

    Get started

    List with your own agent

    Get your home in front of millions of buyers by listing it on Zillow.

    Learn how to do it

    Sell it yourself

    Take full control of how buyers see your home on Zillow by listing For Sale by Owner (FSBO).

    List your home

    What's special

    Spacious islandModern flowScenic walking trailUpstairs denDedicated officeCustom accent wallsOpen layout
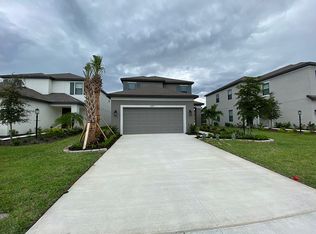
    Up to 1% rate buy down available with the seller’s preferred lender — ask the listing agent for details. Welcome to 6294 Grandview Hill Court, an impeccably maintained 2023 Taylor Morrison “Anastasia” — the builder’s most popular two-story floor plan, admired for its open layout and modern flow. This home feels practically new, combining contemporary design, comfort, and care in every detail. Located in one of Bradenton’s most desirable gated communities, you’ll enjoy effortless access to dining, shopping, and commuter routes — yet still come home to peace and privacy. Even during the busiest times of year, there’s always an easy route home. Within the neighborhood, enjoy two private dog parks and a scenic walking trail on Mount Tumulo with picturesque views of Ward Lake — perfect for morning jogs or evening strolls. Inside, the main level features tile flooring throughout, 8-foot doors, and custom accent walls that bring warmth and personality to the space. The gourmet kitchen anchors the home with stainless steel appliances, a spacious island ideal for entertaining, and elegant finishes throughout. Whether you work from home or just need a quiet retreat, this thoughtful layout delivers. A dedicated office on the main floor and an upstairs den that can double as a second workspace provide the perfect balance of productivity and relaxation for the whole family. Upstairs, the bedrooms provide comfort and functionality, while the primary suite provides a relaxing retreat with a spa-inspired bath and a hospital-grade sanitation system for added peace of mind. Every space reflects thoughtful attention to detail, from smart-home features to an epoxy-finished garage floor that adds a polished finish. Outside, the fully fenced backyard is perfect for pets, play, or quiet evenings under the stars. Move-in ready and meticulously cared for, this Anastasia model blends convenience, comfort, and craftsmanship — a true standout in the heart of Bradenton.

    Zillow last checked:

    Listing updated:

    Listed by:

    Dylan Lach 952-649-8324,

    COMPASS FLORIDA LLC 941-279-3630

    Bought with:

    Andrew Garcia, 3419600

    KELLER WILLIAMS ON THE WATER

    Source: Stellar MLS,MLS#: A4671526MLS LogoOriginating MLS: Sarasota - Manatee

    Facts & features

    Interior

    Bedrooms & bathrooms
    • Bedrooms: 4
    • Bathrooms: 4
    • Full bathrooms: 3
    • 1/2 bathrooms: 1
    Rooms
    • Room types: Bonus Room, Den/Library/Office, Family Room, Great Room, Utility Room, Loft
    Primary bedroom
    • Features: Walk-In Closet(s)
    • Level: First
    • Area: 210 Square Feet
    • Dimensions: 14x15
    Primary bathroom
    • Features: Dual Sinks, Exhaust Fan, Shower No Tub, Walk-In Closet(s)
    • Level: First
    • Area: 77 Square Feet
    • Dimensions: 7x11
    Dining room
    • Features: Pantry, Storage Closet
    • Level: First
    • Area: 180 Square Feet
    • Dimensions: 18x10
    Kitchen
    • Features: Breakfast Bar, Pantry, Stone Counters, Tall Countertops, No Closet
    • Level: First
    • Area: 210 Square Feet
    • Dimensions: 15x14
    Living room
    • Features: No Closet
    • Level: First
    • Area: 280 Square Feet
    • Dimensions: 14x20
    Heating
    • Central
    Cooling
    • Central Air
    Appliances
    • Included: Cooktop, Dishwasher, Disposal, Microwave, Refrigerator
    • Laundry: Laundry Room
    Features
    • Crown Molding, High Ceilings, Kitchen/Family Room Combo, Living Room/Dining Room Combo, Primary Bedroom Main Floor, Smart Home, Solid Surface Counters, Solid Wood Cabinets, Stone Counters, Thermostat, Tray Ceiling(s), Walk-In Closet(s)
    • Flooring: Carpet, Tile
    • Doors: Sliding Doors
    • Windows: Blinds, Double Pane Windows, Drapes, Shutters, Tinted Windows, Window Treatments, Hurricane Shutters
    • Has fireplace: No
    • Furnished: Yes
    Interior area
    • Total structure area: 3,293
    • Total interior livable area: 2,655 sqft

    Property

    Parking
    • Total spaces: 2
    • Parking features: Driveway, Garage Door Opener, Ground Level
    • Attached garage spaces: 2
    • Has uncovered spaces: Yes
    Features
    • Levels: Two
    • Stories: 2
    • Exterior features: Irrigation System, Lighting, Rain Gutters, Sidewalk
    • Fencing: Fenced
    • Has view: Yes
    • View description: Trees/Woods, Water
    • Water view: Water
    Lot
    • Size: 6,556 Square Feet
    • Features: Cleared, Conservation Area, In County, Level, Mountainous, Sidewalk
    Details
    • Parcel number: 1878834559
    • Zoning: PD-R
    • Special conditions: None

    Construction

    Type & style
    • Home type: SingleFamily
    • Property subtype: Single Family Residence
    Materials
    • Block, Concrete, Stucco
    • Foundation: Slab
    • Roof: Shingle
    Condition
    • Completed
    • New construction: No
    • Year built: 2023
    Details
    • Builder model: Anastasia
    • Builder name: Taylor Morrison

    Utilities & green energy

    • Sewer: Public Sewer
    • Water: Canal/Lake For Irrigation, Public
    • Utilities for property: BB/HS Internet Available, Cable Available, Cable Connected, Electricity Available, Electricity Connected, Natural Gas Available, Natural Gas Connected, Public, Sewer Available, Sewer Connected, Street Lights, Water Available, Water Connected

    Community & HOA

    Community
    • Features: Community Mailbox, Deed Restrictions, Dog Park, Gated Community - No Guard, Irrigation-Reclaimed Water, Park, Playground, Pool, Sidewalks, Wheelchair Access
    • Security: Fire Alarm, Gated Community, Security Gate, Smoke Detector(s)
    • Pet fee: $0 monthly
    • Subdivision: HEIGHTS PH II SUBPH B
    HOA
    • Has HOA: Yes
    • Amenities included: Gated, Handicap Modified, Park, Pool, Trail(s), Wheelchair Access
    • Services included: Community Pool
    • HOA fee: $254 monthly
    • HOA name: Jacquelyn Hannon
    • HOA phone: 800-720-0028
    Location
    • Region: Bradenton

    Financial & listing details

    • Price per square foot: $224/sqft
    • Tax assessed value: $536,330
    • Annual tax amount: $7,704
    • Date on market: 11/11/2025
    • Cumulative days on market: 6 days
    • Listing terms: Cash,Conventional,FHA,VA Loan
    • Ownership: Fee Simple
    • Total actual rent: 0
    • Electric utility on property: Yes
    • Road surface type: Paved

    Price history

    DateEventPrice
    12/8/2025Sold$595,000$224/sqft
    Source: Stellar MLS #A4671526 Report a problem
    11/17/2025Pending sale$595,000$224/sqft
    Source: Stellar MLS #A4671526 Report a problem
    11/11/2025Listed for sale$595,000-6.1%$224/sqft
    Source: Stellar MLS #A4671526 Report a problem
    5/12/2023Sold$633,9000%$239/sqft
    Source: Public Record Report a problem
    5/29/2022Pending sale$634,120$239/sqft
    Source: Stellar MLS #A4535811 Report a problem
    5/18/2022Listed for sale$634,120$239/sqft
    Source: Stellar MLS #A4535811 Report a problem

    Public tax history

    YearProperty taxesTax assessment
    2025$7,630 -1%$536,330 -0.9%
    2024$7,704 +441.5%$541,026 +657.7%
    2023$1,423 +33.9%$71,400 +2%
    2022$1,062 +591.7%$70,000 +655%
    2021$154 $9,272
    Find assessor info on the county website

    Neighborhood: 34203

    Nearby schools

    GreatSchools rating
    Schools provided by the listing agent
    • Elementary: Tara Elementary
    • Middle: Braden River Middle
    • High: Braden River High

    Source: Stellar MLS. This data may not be complete. We recommend contacting the local school district to confirm school assignments for this home.

    Get a cash offer in 3 minutes
    Find out how much your home could sell for in as little as 3 minutes with a no-obligation cash offer.
    Estimated market value
    $595,600
    Get a cash offer in 3 minutes
    Find out how much your home could sell for in as little as 3 minutes with a no-obligation cash offer.
    Estimated market value
    $595,600