Skip main navigation
Off market
  • $1,889,700

    6294 Hidden Brook Pl, Etiwanda, CA 91739

    5beds
    5,000sqft
    SingleFamily
    Built in 2003
    0.64 Acres Lot
    $1,889,700 Zestimate®
    $378/sqft
    $6,973 Estimated rent

    Home value

    $1,889,700

    $1.76M - $2.04M

    $6,973/mo

    Zestimate® history
    Loading
    Loading...

    Owner options

    List your home for rent

    $6,973/mo

    Rent Zestimate®

    Find your next renter with Zillow Rental Manager. Plus, with online applications, you can quickly screen prospective tenants – for free.

    Learn more

    $6,973/mo

    Rent Zestimate®

    Refinance and save

    $11,817/mo

    Est. payment

    Refinancing to a lower rate could help reduce your monthly payments and save thousands over the life of the loan.

    See today's rates

    $11,817/mo

    Est. payment

    Explore your selling options

    Work with a Zillow partner agent

    Leverage their expertise and Zillow's premium Showcase listings to get your home seen by more buyers.

    Get started

    List with your own agent

    Get your home in front of millions of buyers by listing it on Zillow.

    Learn how to do it

    Sell it yourself

    Take full control of how buyers see your home on Zillow by listing For Sale by Owner (FSBO).

    List your home

    What's special

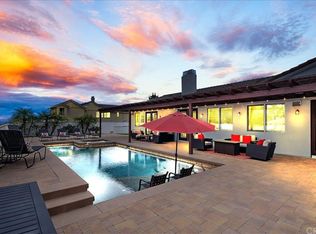
    Exquisite Estate in the prestigious Carriage Estates community of Rancho Cucamonga, built in 2003, features 5,000 sf of Living Space, 5 BR, 5-1/2 BA, on a 27,930 sf lot. Step into luxury from the moment you enter the gorgeous Rotunda Entry with marble flooring and open floor plan leading to the Formal Living Room w/upgraded stone fireplace, and an Office. The formal Dining Rm will impress dinner guests with views to a sunny courtyard. The Kitchen has S/S Appliances, Granite Counters, Custom Cabinets, Breakfast Bar, walk-in Pantry, Butler's Pantry, and bright Breakfast Nook for morning coffee. The adjacent Family Room with fireplace, TV nitch, and custom window valances, will accommodate a host of family & friends comfortably. There is a main floor BR & BA. Upstairs features a cozy Loft and 3 secondary BR each with an attached BA. The Master Suite consist of a large BR with adjacent Master Retreat for quiet time, a Master BA with luxurious Roman Tub, separate shower, His & Her sinks, Vanity, and 2 large walk-in closets. Other upgrades include wood flooring, deco paint, crown molding, recessed lighting, security alarm system, and more! The front yard is beautiful landscaped, has stunning hardscapes, and a drive-thru gate to the 4-car garage. The rear yard features a covered patio, BBQ Island with sink, an outdoor livings space with fireplace, and plenty of space to build your custom pool. Located in the Chaffey Unified & Etiwanda School Districts. Victoria Gardens Mall nearby.

    This property is off market, which means it's not currently listed for sale or rent on Zillow. This may be different from what's available on other websites or public sources.

    Facts & features

    Interior

    Bedrooms & bathrooms
    • Bedrooms: 5
    • Bathrooms: 6
    • Full bathrooms: 5
    • 1/2 bathrooms: 1
    Heating
    • Forced air
    Cooling
    • Central
    Appliances
    • Included: Microwave
    • Laundry: Individual Room, Gas Dryer Hookup
    Features
    • Recessed Lighting, Granite Counters, Block Walls, Ceiling Fan(s), Crown Molding
    • Flooring: Carpet, Hardwood
    • Has fireplace: Yes
    • Common walls with other units/homes: No Common Walls
    Interior area
    • Total interior livable area: 5,000 sqft

    Property

    Parking
    • Total spaces: 8
    • Parking features: Garage - Attached
    Features
    • Levels: Two
    • Has spa: Yes
    • Fencing: Block
    • Has view: Yes
    • View description: Mountain
    Lot
    • Size: 0.64 Acres
    • Features: Sprinklers In Rear, Horse Property, Lot 20000-39999 Sqft, Sprinklers In Front, 0-1 Unit/Acre
    Details
    • Parcel number: 0225601090000
    • Special conditions: Standard

    Construction

    Type & style
    • Home type: SingleFamily
    Materials
    • wood frame
    • Roof: Tile
    Condition
    • Year built: 2003

    Utilities & green energy

    • Sewer: Public Sewer
    • Water: Public

    Community & neighborhood

    Location
    • Region: Etiwanda

    Other

    Other facts
    • CommonWalls: No Common Walls
    • PropertyType: Residential
    • StateOrProvince: CA
    • YearBuiltSource: Assessor
    • LaundryFeatures: Individual Room, Gas Dryer Hookup
    • StreetSuffix: Place
    • SpecialListingConditions: Standard
    • RoomType: Main Floor Bedroom, Master Suite, Formal Entry, Loft, Kitchen
    • CountyOrParish: San Bernardino
    • InteriorFeatures: Recessed Lighting, Granite Counters, Block Walls, Ceiling Fan(s), Crown Molding
    • Appliances: Disposal, Gas Cooktop
    • StandardStatus: Active
    • CommunityFeatures: Horse Trails
    • LotFeatures: Sprinklers In Rear, Horse Property, Lot 20000-39999 Sqft, Sprinklers In Front, 0-1 Unit/Acre
    • ExteriorFeatures: Rain Gutters, Awning(s)
    • View: Peek-A-Boo
    • City: Rancho Cucamonga
    • HighSchoolDistrict: Chaffey Joint Union High
    • MLSAreaMajor: 688 - Rancho Cucamonga
    • Levels: Two
    • ElevationUnits: Feet
    • LivingAreaUnits: Square Feet
    • WaterSource: Public
    • LotSizeSource: Assessor
    • Country: US
    • Fencing: Block
    • Sewer: Public Sewer
    • TaxTractNumber: 16147
    • Cooling: Central Air
    • ParcelNumber: 0225691090000

    Price history

    DateEventPrice
    8/21/2019Sold$1,153,000-2.5%$231/sqft
    Source: CRMLS #CV19115528 Report a problem
    7/23/2019Pending sale$1,183,000$237/sqft
    Source: First Team Real Estate #CV19115528 Report a problem
    5/18/2019Listed for sale$1,183,000-1.4%$237/sqft
    Source: First Team Real Estate #CV19115528 Report a problem
    9/17/2017Listing removed$1,200,000$240/sqft
    Source: TRIFECTA REAL ESTATE GROUP #IV17133172 Report a problem
    6/14/2017Listed for sale$1,200,000+88.2%$240/sqft
    Source: TRIFECTA REAL ESTATE GROUP #IV17133172 Report a problem
    1/8/2003Sold$637,500$128/sqft
    Source: Public Record Report a problem

    Public tax history

    YearProperty taxesTax assessment
    2025$15,749 +2.7%$1,301,894 +2%
    2024$15,338 +2.4%$1,276,367 +2%
    2023$14,982 +1.9%$1,251,340 +2.8%
    2022$14,708 +3.9%$1,216,804 +4.5%
    2021$14,159 +1.4%$1,164,945 +1%
    2020$13,961 +33.4%$1,153,000 +37.5%
    2019$10,463 -2.5%$838,430 +2%
    2018$10,726 +2.2%$821,990 +2%
    2017$10,497 $805,873 +2%
    2016$10,497 +2.6%$790,072 +1.5%
    2015$10,231 +0.8%$778,204 +2%
    2014$10,145 $762,961 +0.5%
    2013-- $759,512 +2%
    2012-- $744,619 +2%
    2011-- $730,018 +0.8%
    2010-- $724,562 -0.2%
    2009-- $726,284 +3.4%
    2008-- $702,608 +2%
    2007-- $688,832 +2%
    2006-- $675,325 +2%
    2005-- $662,084 +2%
    2004-- $649,101 +607.1%
    2003-- $91,800

    Find assessor info on the county website

    Neighborhood: North Day Creek

    Nearby schools

    GreatSchools rating
    Schools provided by the listing agent
    • Elementary: John Golden
    • Middle: Day Creek
    • High: Los Osos
    • District: Chaffey Joint Union High

    Source: The MLS. This data may not be complete. We recommend contacting the local school district to confirm school assignments for this home.

    Get a cash offer in 3 minutes
    Find out how much your home could sell for in as little as 3 minutes with a no-obligation cash offer.
    Estimated market value
    $1,889,700
    Get a cash offer in 3 minutes
    Find out how much your home could sell for in as little as 3 minutes with a no-obligation cash offer.
    Estimated market value
    $1,889,700