Skip main navigation
Closed
  • $605,000

    6294 Mimosa Cir, Tucker, GA 30084

    5beds
    3,840sqft
    Single Family Residence, Residential
    Built in 2006
    5,662 Square Feet Lot
    $586,400 Zestimate®
    $158/sqft
    $3,277 Estimated rent

    Home value

    $586,400

    $557,000 - $616,000

    $3,277/mo

    Zestimate® history
    Loading
    Loading...

    Owner options

    List your home for rent

    $3,277/mo

    Rent Zestimate®

    Find your next renter with Zillow Rental Manager. Plus, with online applications, you can quickly screen prospective tenants – for free.

    Learn more

    $3,277/mo

    Rent Zestimate®

    Refinance and save

    $4,323/mo

    Est. payment

    Refinancing to a lower rate could help reduce your monthly payments and save thousands over the life of the loan.

    See today's rates

    $4,323/mo

    Est. payment

    Explore your selling options

    Work with a Zillow partner agent

    Leverage their expertise and Zillow's premium Showcase listings to get your home seen by more buyers.

    Get started

    List with your own agent

    Get your home in front of millions of buyers by listing it on Zillow.

    Learn how to do it

    Sell it yourself

    Take full control of how buyers see your home on Zillow by listing For Sale by Owner (FSBO).

    List your home

    What's special

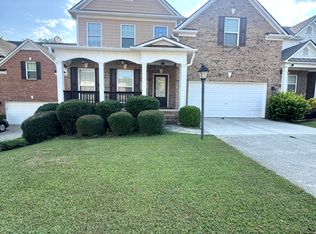
    Welcome to 6294 Mimosa Circle nestled in the charming city of Tucker and in the highly esteemed Parkview High School District. This charming property offers a wonderful opportunity for comfortable living in a desirable swim and tennis neighborhood. With its attractive features and convenient location, this home is sure to captivate your heart. Nestled on a well-maintained street, this lovely residence boasts 5 bedrooms, 4 full bathrooms, a main floor guest suite and a bonus room which can be used as an office, a bedroom, or a library. As you step inside onto the gleaming hardwood floors, you'll be greeted by a warm and inviting atmosphere, perfect for creating lasting memories with your loved ones. The huge dining area will comfortably fit a table for 8 or more people. The spacious living areas provide ample room for relaxation and entertainment, ensuring there's space for everyone. The chef's kitchen is a true delight, featuring a island with granite countertops, stainless steel appliances, and custom cabinetry. It offers a harmonious blend of style and functionality, making meal preparation a breeze. Whether you're hosting a casual brunch or a formal dinner, this kitchen is ready to accommodate your culinary adventures. Picture your family sitting on bar stools around the island as you sip your favorite drinks and hold fun conversations. The breakfast area provides additional opportunity for cozy mealtimes and provides a view to the deck and lake. The bedrooms are generously sized and offer a peaceful retreat after a long day. The master suite, located upstairs, is especially impressive, boasting separate his and hers vanities, separate his/her walk-in closets, a separate shower, and a relaxing tub. Step out of the master suite into a bonus room that currently functions as an office. The upstairs features two additional bedrooms and another full bathroom. The finished basement includes a full bedroom, full bathroom, living room, exercise area, kitchenette with an electric stove outlet and plenty of storage. Outside, the property offers a yard, a recently renovated deck, and a patio. It's a perfect setting for outdoor gatherings, barbecues, or simply enjoying the beautiful Georgia weather. The possibilities are endless. Recent upgrades to the home include fresh paint (interior and exterior) and a new architectural roof. This home enjoys proximity to an array of amenities. From shopping centers and restaurants to parks and recreational facilities, everything you need is just a stone's throw away. Commuting is a breeze with easy access to highways 85, 285 and 78. Don't miss the opportunity to make this your new home. Schedule a showing today and experience the charm and comfort this property has to offer. We look forward to welcoming you to this delightful neighborhood and helping you embark on a new chapter of your life.

    Zillow last checked:

    Listing updated:

    Listed by:

    GUNJU OLAWOLE,

    HomeSmart 404-876-4901

    Bought with:

    Rajendra Dalal, 294420

    Virtual Properties Realty.com

    Source: FMLS GA,MLS#: 7372251MLS Logo

    Facts & features

    Interior

    Bedrooms & bathrooms
    • Bedrooms: 5
    • Bathrooms: 4
    • Full bathrooms: 4
    • Main level bathrooms: 1
    • Main level bedrooms: 1
    Rooms
    • Room types: Bonus Room, Exercise Room, Laundry, Basement
    Primary bedroom
    • Features: None
    • Level: None
    Bedroom
    • Features: None
    Primary bathroom
    • Features: Double Vanity, Soaking Tub, Separate His/Hers, Separate Tub/Shower
    Dining room
    • Features: Separate Dining Room
    Kitchen
    • Features: Breakfast Room, Cabinets Stain, Solid Surface Counters, Eat-in Kitchen, Kitchen Island, Pantry, View to Family Room
    Heating
    • Central, Natural Gas
    Cooling
    • Central Air, Electric
    Appliances
    • Included: Disposal, Refrigerator, Gas Range, Gas Water Heater, Microwave
    • Laundry: Laundry Room, Upper Level
    Features
    • Recessed Lighting, Walk-In Closet(s), His and Hers Closets, Double Vanity
    • Flooring: Hardwood, Carpet, Ceramic Tile
    • Windows: None
    • Basement: Finished,Daylight,Exterior Entry
    • Number of fireplaces: 1
    • Fireplace features: Living Room
    • Common walls with other units/homes: No Common Walls
    Interior area
    • Total structure area: 3,840
    • Total interior livable area: 3,840 sqft
    • Finished area above ground: 2,602
    • Finished area below ground: 1,108

    Property

    Parking
    • Total spaces: 6
    • Parking features: Garage Door Opener, Covered, Garage, Garage Faces Front
    • Garage spaces: 2
    Accessibility
    • Accessibility features: None
    Features
    • Levels: Three Or More
    • Patio & porch: Deck
    • Exterior features: No Dock
    • Pool features: None
    • Spa features: None
    • Fencing: None
    • Has view: Yes
    • View description: Lake
    • Has water view: Yes
    • Water view: Lake
    • Waterfront features: None, Lake
    • Body of water: None
    Lot
    • Size: 5,662 Square Feet
    • Features: Back Yard, Front Yard
    Details
    • Additional structures: None
    • Parcel number: R6138 208
    • Other equipment: None
    • Horse amenities: None

    Construction

    Type & style
    • Home type: SingleFamily
    • Architectural style: Traditional
    • Property subtype: Single Family Residence, Residential
    Materials
    • Brick Front
    • Foundation: Slab
    • Roof: Shingle
    Condition
    • Resale
    • New construction: No
    • Year built: 2006
    Details
    • Builder name: Lot 1 Homes

    Utilities & green energy

    • Electric: 110 Volts
    • Sewer: Public Sewer
    • Water: Public
    • Utilities for property: Water Available, Sewer Available, Phone Available, Natural Gas Available, Electricity Available, Cable Available
    Green energy
    • Energy efficient items: None
    • Energy generation: None

    Community & HOA

    Community
    • Features: Homeowners Assoc, Playground, Pool, Tennis Court(s)
    • Security: Carbon Monoxide Detector(s), Security Lights, Secured Garage/Parking, Security System Owned
    • Subdivision: Villa Chase
    HOA
    • Has HOA: Yes
    • Services included: Tennis, Swim, Reserve Fund, Maintenance Grounds
    • HOA fee: $580 annually
    Location
    • Region: Tucker

    Financial & listing details

    • Price per square foot: $158/sqft
    • Tax assessed value: $557,200
    • Annual tax amount: $5,646
    • Date on market: 4/26/2024
    • Cumulative days on market: 25 days
    • Listing terms: Conventional,Cash,1031 Exchange
    • Electric utility on property: Yes
    • Road surface type: Asphalt

    Price history

    DateEventPrice
    6/14/2024Sold$605,000+0.8%$158/sqft
    Source: FMLS GA #7372251 Report a problem
    5/30/2024Pending sale$600,000$156/sqft
    Source: FMLS GA #7372251 Report a problem
    5/27/2024Contingent$600,000$156/sqft
    Source: GAMLS #10285015 Report a problem
    5/2/2024Listed for sale$600,000$156/sqft
    Source: GAMLS #10285015 Report a problem
    5/1/2024Contingent$600,000$156/sqft
    Source: GAMLS #10285015 Report a problem
    4/26/2024Listed for sale$600,000+92.3%$156/sqft
    Source: GAMLS #10285015 Report a problem
    10/11/2006Sold$312,000$81/sqft
    Source: Public Record Report a problem

    Public tax history

    YearProperty taxesTax assessment
    2025$7,428 +26.8%$222,880 +15.8%
    2024$5,860 +3.8%$192,520 -6.4%
    2023$5,646 $205,720 +24.8%
    2022-- $164,800 +20%
    2021-- $137,360
    2020-- $137,360
    2019-- $137,360 +17.5%
    2018$4,196 +3.6%$116,880 +4.2%
    2016$4,048 +8.9%$112,120 +10.5%
    2015$3,716 $101,480
    2014$3,716 +29.5%$101,480 +31.2%
    2013$2,869 $77,360
    2012-- $77,360 -15%
    2011-- $91,000 -22.5%
    2010-- $117,440
    2009-- $117,440
    2007-- $117,440 +456.1%
    2006-- $21,120
    2005-- $21,120
    2004$350 $21,120
    Find assessor info on the county website

    Neighborhood: 30084

    Nearby schools

    GreatSchools rating
    Schools provided by the listing agent
    • Elementary: Arcado
    • Middle: Trickum
    • High: Parkview

    Source: FMLS GA. This data may not be complete. We recommend contacting the local school district to confirm school assignments for this home.

    Get a cash offer in 3 minutes
    Find out how much your home could sell for in as little as 3 minutes with a no-obligation cash offer.
    Estimated market value
    $586,400
    Get a cash offer in 3 minutes
    Find out how much your home could sell for in as little as 3 minutes with a no-obligation cash offer.
    Estimated market value
    $586,400