Skip main navigation
Sold for $660,000
  • $660,000

    6294 S Oneida Way, Centennial, CO 80111

    3beds
    2,391sqft
    Single Family Residence
    Built in 1978
    10,324 Square Feet Lot
    $693,300 Zestimate®
    $276/sqft
    $3,466 Estimated rent

    Home value

    $693,300

    $659,000 - $728,000

    $3,466/mo

    Zestimate® history
    Loading
    Loading...

    Owner options

    List your home for rent

    $3,466/mo

    Rent Zestimate®

    Find your next renter with Zillow Rental Manager. Plus, with online applications, you can quickly screen prospective tenants – for free.

    Learn more

    $3,466/mo

    Rent Zestimate®

    Refinance and save

    $4,147/mo

    Est. payment

    Refinancing to a lower rate could help reduce your monthly payments and save thousands over the life of the loan.

    See today's rates

    $4,147/mo

    Est. payment

    Explore your selling options

    Work with a Zillow partner agent

    Leverage their expertise and Zillow's premium Showcase listings to get your home seen by more buyers.

    Get started

    List with your own agent

    Get your home in front of millions of buyers by listing it on Zillow.

    Learn how to do it

    Sell it yourself

    Take full control of how buyers see your home on Zillow by listing For Sale by Owner (FSBO).

    List your home

    What's special

    Low maintenance yardGutters guardsAuto sprinklersStorm windows
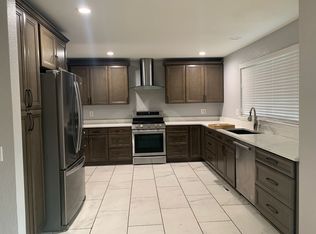
    * CUSTOM-BUILT 70s SPLIT-LEVEL * PRIME DTC LOCATION NESTLED IN ESTABLISHED COMMUNITY OF HIGHER-END HOMES * EXCELLENT CONDITION & MOVE-IN READY * JUST NEEDS UPDATES * BRING INSPIRATION FOR MODERN UPDATES (SEE VIRTUALLY STAGED PHOTOS OF POTENTIAL UPDATING & FINISHED GARDEN LEVEL w/4TH BATH) * MAKE THIS YOUR DREAM HOME IN THE PERFECT LOCATION * A GORGEOUS 1/4 ACRE LOT WITH A NICE SOUTHERN EXPOSURE * MATURE PINE & SPRUCE TREES * GARDENS WITH LOTS OF PERENNIALS, TULIPS, VINES, IVY * COVERED & EXTENDED REAR PATIO * AUTO SPRINKLERS * OVERSIZED 2-CAR GARAGE AND LOTS OF STORAGE ****THE LOW MAINTENANCE & ENERGY EFFICIENT FEATURES ARE: 4-SIDED BRICK * ATTRACTIVE HAIL-RESISTANT CONCRETE TILE ROOF * 1" THICK WOOD SIDING * GUTTERS GUARDS * STORM WINDOWS * LOW MAINTENANCE YARD * AND LOW ENERGY BILLS *** THIS DTC LOCATION IS IN THE HEART OF EVERYTHING * MINUTES TO FIDDLERS GREEN AMPHITHEATER, HIGHLINE CANAL TRAIL, 2 RTD LIGHT RAIL STATIONS, CHERRY CREEK STATE PARK, AND MANY VIBRANT SHOPS & RESTAURANTS IN DTC LANDMARK - BELLVIEW STATION - PARK MEADOWS * THE HOME FEEDS INTO AWARD WINNING CHERRY CREEK SCHOOLS INCLUDING GREENWOOD ELEMENTARY, WEST MIDDLE SCHOOL, AND CHERRY CREEK HIGH SCHOOL ** ASK YOUR BROKER TO SHARE THE COST ESTIMATES AND COMPS SHOWING THE POTENTIAL UPSIDE VALUE OF UPDATING THIS HOME * SEVERAL RENOVATION LOANS AVAILABLE OFFERING LOW DOWN PAYMENT THAT COMBINE FINANCING INTO ONE MORTGAGE ** EASY REMODEL OR DYI FOR INSTANT SWEAT EQUITY GROWTH IN AN AMAZING LOCATION **

    Zillow last checked:

    Listing updated:

    Listed by:

    Mike Dagner 303-514-4000 mike@denverhomesonline.com,

    Brokers Guild Homes

    Bought with:

    Nicholas Gobel, 100092978

    NAV Real Estate

    Source: REcolorado as distributed by MLS GRID,MLS#: 5719180MLS Logo

    Facts & features

    Interior

    Bedrooms & bathrooms
    • Bedrooms: 3
    • Bathrooms: 3
    • Full bathrooms: 1
    • 3/4 bathrooms: 1
    • 1/2 bathrooms: 1
    • Main level bathrooms: 1
    Bedroom
    • Level: Upper
    Bedroom
    • Level: Upper
    Bedroom
    • Level: Upper
    Bathroom
    • Level: Main
    Bathroom
    • Level: Upper
    Bathroom
    • Level: Upper
    Dining room
    • Level: Main
    Family room
    • Level: Main
    Kitchen
    • Level: Main
    Laundry
    • Level: Lower
    Living room
    • Level: Main
    Utility room
    • Level: Lower
    Heating
    • Baseboard, Hot Water
    Cooling
    • Attic Fan, Evaporative Cooling
    Appliances
    • Included: Dishwasher, Disposal, Dryer, Freezer, Gas Water Heater, Microwave, Oven, Range, Refrigerator
    Features
    • Ceiling Fan(s), Entrance Foyer, Pantry, Primary Suite, Tile Counters
    • Flooring: Carpet, Tile, Vinyl
    • Windows: Double Pane Windows, Storm Window(s), Window Coverings, Window Treatments
    • Basement: Bath/Stubbed,Crawl Space,Daylight,Partial,Unfinished
    • Number of fireplaces: 1
    • Fireplace features: Family Room, Gas Log
    Interior area
    • Total structure area: 2,391
    • Total interior livable area: 2,391 sqft
    • Finished area above ground: 1,782
    • Finished area below ground: 0

    Property

    Parking
    • Total spaces: 2
    • Parking features: Garage - Attached
    • Attached garage spaces: 2
    Features
    • Levels: Tri-Level
    • Entry location: Ground
    • Patio & porch: Covered, Front Porch, Patio
    • Exterior features: Garden, Rain Gutters
    • Fencing: Partial
    Lot
    • Size: 10,324 sqft
    • Features: Landscaped, Many Trees, Near Public Transit, Sprinklers In Front, Sprinklers In Rear
    Details
    • Parcel number: 207520104010
    • Special conditions: Standard

    Construction

    Type & style
    • Home type: SingleFamily
    • Architectural style: Traditional
    • Property subtype: Single Family Residence
    Materials
    • Brick, Concrete, Frame, Stone, Wood Siding
    • Foundation: Concrete Perimeter
    • Roof: Concrete
    Condition
    • Year built: 1978

    Utilities & green energy

    • Electric: 110V, 220 Volts
    • Sewer: Public Sewer
    • Water: Public
    • Utilities for property: Cable Available, Electricity Connected, Natural Gas Connected, Phone Available

    Community & neighborhood

    Security
    • Security features: Carbon Monoxide Detector(s), Smoke Detector(s)
    Location
    • Region: Centennial
    • Subdivision: Madison Park

    HOA & financial

    HOA
    • Has HOA: Yes
    • HOA fee: $320 annually
    • Services included: Maintenance Grounds, Recycling, Trash
    • Association name: Madison Park HOA
    • Association phone: 000-000-0000

    Other

    Other facts
    • Listing terms: Cash,Conventional,FHA,VA Loan
    • Ownership: Individual
    • Road surface type: Paved

    Price history

    DateEventPrice
    7/8/2026Sold$660,000-5.7%$276/sqft
    Source: REcolorado as distributed by MLS GRID #5719180 Report a problem
    6/17/2026Pending sale$699,900$293/sqft
    Source: REcolorado as distributed by MLS GRID #5719180 Report a problem
    6/8/2026Price change$699,900-3.4%$293/sqft
    Source: REcolorado as distributed by MLS GRID #5719180 Report a problem
    5/22/2026Price change$724,900-3.3%$303/sqft
    Source: REcolorado as distributed by MLS GRID #5719180 Report a problem
    5/4/2026Price change$749,900-3.2%$314/sqft
    Source: REcolorado as distributed by MLS GRID #5719180 Report a problem
    4/18/2026Listed for sale$774,900$324/sqft
    Source: REcolorado as distributed by MLS GRID #5719180 Report a problem

    Public tax history

    YearProperty taxesTax assessment
    2025$3,228 +12.5%$41,282 +10%
    2024$2,870 +9.4%$37,540 -9.8%
    2023$2,623 -0.7%$41,625 +23.3%
    2022$2,643 $33,764 -2.8%
    2021-- $34,735 +8.3%
    2020$2,419 +23.4%$32,075
    2019$1,960 --
    2018$1,960 +1.1%$26,942
    2017$1,939 $26,942 +0%
    2016-- $26,929
    2015-- $26,929 +17.8%
    2014$1,889 +16.4%$22,853 +14.9%
    2013$1,623 $19,890
    2012-- $19,890
    2011$2,053 +2.5%$19,890 -5.2%
    2010$2,003 +46.3%$20,970
    2009$1,369 $20,970 -4.1%
    2008-- $21,874
    2007-- $21,874 +10.8%
    2006-- $19,749
    2005-- $19,749 -3.1%
    2002$1,727 +8%$20,380 +15.9%
    2001$1,599 $17,590

    Find assessor info on the county website

    Neighborhood: 80111

    Nearby schools

    GreatSchools rating
    Schools provided by the listing agent
    • Elementary: Greenwood
    • Middle: West
    • High: Cherry Creek
    • District: Cherry Creek 5

    Source: REcolorado as distributed by MLS GRID. This data may not be complete. We recommend contacting the local school district to confirm school assignments for this home.

    Get a cash offer in 3 minutes
    Find out how much your home could sell for in as little as 3 minutes with a no-obligation cash offer.
    Estimated market value
    $693,300
    Get a cash offer in 3 minutes
    Find out how much your home could sell for in as little as 3 minutes with a no-obligation cash offer.
    Estimated market value
    $693,300