Nestled at the end of a peaceful cul-de-sac and within walking distance to Regis Jesuit High School, this stunning two-story home is a mix of comfort, style, and tranquility. From the moment you arrive, the professionally landscaped yard offers a private oasis filled with lush trees, vibrant perennials, and thoughtfully designed hardscaping. Whether you're sipping coffee on the charming front porch or unwinding on the expansive covered back porch, this home is a retreat for all seasons.
As you step inside, the open and bright floor plan immediately feels like home. Gleaming wood floors lead you through the main living spaces, where a fully updated kitchen becomes the heart of the home. Boasting sleek quartz countertops, state-of-the-art Thermador appliances, and a gas cooktop that will delight any chef, this kitchen is both functional and beautiful.
The main floor also features a warm and inviting office space, perfect for work or creative pursuits. Just steps away, the dream laundry room adds a touch of practicality with its brand-new design and thoughtful details.
Upstairs, discover four spacious bedrooms, including a luxurious primary suite. This serene retreat offers dual walk-in closets and a spa-like five-piece bath, creating the perfect space to relax and recharge. Two additional bedrooms upstairs share a jack-and-jill style full bathroom while the fourth bedroom has an attached ensuite bathroom.
Outside, is a magical backyard sanctuary. Host summer barbecues on the covered patio, savor quiet evenings under the stars, or simply enjoy the privacy and beauty of your surroundings.
And let's not forget the oversized three-car garage, providing ample space for vehicles, hobbies, and storage. With a full unfinished basement ready for your personal touch, this home is brimming with possibilities.
This is more than a house—it's a lifestyle. Imagine peaceful mornings, lively gatherings, and everything in between, all within this incredible property.
Sold for $820,000
Street View
$820,000
6294 S Ouray Court, Aurora, CO 80016
4beds
4,419sqft
Single Family Residence
Built in 2002
0.28 Acres Lot
$774,300 Zestimate®
$186/sqft
$4,216 Estimated rent
Home value
$774,300
$720,000 - $836,000
$4,216/mo
Zestimate® history
Owner options
List your home for rent
$4,216/mo
Rent Zestimate®
Find your next renter with Zillow Rental Manager. Plus, with online applications, you can quickly screen prospective tenants – for free.
$4,216/mo
Rent Zestimate®
Refinance and save
$4,907/mo
Est. payment
Refinancing to a lower rate could help reduce your monthly payments and save thousands over the life of the loan.
$4,907/mo
Est. payment
Explore your selling options
Work with a Zillow partner agent
Leverage their expertise and Zillow's premium Showcase listings to get your home seen by more buyers.
Get startedList with your own agent
Get your home in front of millions of buyers by listing it on Zillow.
Learn how to do itSell it yourself
Take full control of how buyers see your home on Zillow by listing For Sale by Owner (FSBO).
List your homeWhat's special
Zillow last checked:
Listing updated:
Listed by:
Cher Revolinski 303-884-2738 Cher@ExtraMileHomes.com,
eXp Realty, LLC
Bought with:
Julia Doherty, 100104386
Thrive Real Estate Group
Source: REcolorado as distributed by MLS GRID,MLS#: 8911327
Facts & features
Interior
Bedrooms & bathrooms
- Bedrooms: 4
- Bathrooms: 4
- Full bathrooms: 2
- 3/4 bathrooms: 1
- 1/2 bathrooms: 1
- Main level bathrooms: 1
Primary bedroom
- Description: Coffered Ceiling And Dual Walk In Closets
- Level: Upper
- Area: 273.6 Square Feet
- Dimensions: 15.2 x 18
Bedroom
- Description: Walk-In Closet And En-Suite Bath With Shower And Window Seat
- Level: Upper
- Area: 153.6 Square Feet
- Dimensions: 12 x 12.8
Bedroom
- Description: Walk-In Closet And Connected To Jack And Jill Full Bath
- Level: Upper
- Area: 130.9 Square Feet
- Dimensions: 11.9 x 11
Bedroom
- Description: Walk-In Closet And Connected To Jack And Jill Bath
- Level: Upper
- Area: 138 Square Feet
- Dimensions: 12 x 11.5
Bathroom
- Description: 5 Piece With Soaking Tub
- Level: Upper
Bathroom
- Description: Connected To Bedroom
- Level: Upper
Bathroom
- Description: Jack And Jill Full Bath
- Level: Upper
Bathroom
- Level: Main
Dining room
- Description: Coffered Ceiling
- Level: Main
- Area: 172.8 Square Feet
- Dimensions: 12.8 x 13.5
Great room
- Level: Main
- Area: 309.92 Square Feet
- Dimensions: 20.8 x 14.9
Kitchen
- Level: Main
Laundry
- Level: Main
Living room
- Description: Coffered Ceiling
- Level: Main
- Area: 203.05 Square Feet
- Dimensions: 13.1 x 15.5
Mud room
- Level: Main
Office
- Description: Located At Front Of Home
- Level: Main
- Area: 164.16 Square Feet
- Dimensions: 14.4 x 11.4
Heating
- Forced Air
Cooling
- Central Air
Appliances
- Included: Cooktop, Dishwasher, Disposal, Microwave, Oven, Refrigerator
Features
- Built-in Features, Ceiling Fan(s), Eat-in Kitchen, Entrance Foyer, Five Piece Bath, High Ceilings, High Speed Internet, Jack & Jill Bathroom, Kitchen Island, Open Floorplan, Primary Suite, Quartz Counters, Smoke Free, Walk-In Closet(s)
- Flooring: Carpet, Tile, Wood
- Windows: Window Coverings
- Basement: Bath/Stubbed,Full,Unfinished
Interior area
- Total structure area: 4,419
- Total interior livable area: 4,419 sqft
- Finished area above ground: 3,165
- Finished area below ground: 0
Property
Parking
- Total spaces: 3
- Parking features: Concrete
- Attached garage spaces: 3
Features
- Levels: Two
- Stories: 2
- Patio & porch: Covered, Front Porch, Patio
- Exterior features: Garden, Private Yard, Rain Gutters
- Fencing: Full
Lot
- Size: 0.28 Acres
- Features: Corner Lot, Cul-De-Sac, Irrigated, Landscaped, Level, Many Trees, Sprinklers In Front, Sprinklers In Rear
Details
- Parcel number: 034130691
- Special conditions: Standard
Construction
Type & style
- Home type: SingleFamily
- Property subtype: Single Family Residence
Materials
- Brick, Frame, Wood Siding
- Foundation: Structural
- Roof: Composition
Condition
- Updated/Remodeled
- Year built: 2002
Details
- Builder model: The Ruskin
- Builder name: Beazer Homes
Utilities & green energy
- Sewer: Public Sewer
- Water: Public
- Utilities for property: Electricity Connected, Natural Gas Connected
Community & HOA
Community
- Security: Smoke Detector(s)
- Subdivision: The Farm
HOA
- Has HOA: Yes
- Services included: Recycling, Trash
- HOA fee: $52 monthly
- HOA name: The Farm at Arapahoe County
- HOA phone: 303-224-0004
Location
- Region: Aurora
Financial & listing details
- Price per square foot: $186/sqft
- Tax assessed value: $753,700
- Annual tax amount: $5,329
- Date on market: 1/2/2025
- Listing terms: Cash,Conventional,FHA,VA Loan
- Exclusions: Seller's Personal Property, Safe In The Garage, Washer And Dryer
- Ownership: Individual
- Electric utility on property: Yes
- Road surface type: Paved
Price history
| Date | Event | Price |
|---|---|---|
| 2/12/2025 | Sold | $820,000-1.6%$186/sqft |
Source:  REcolorado as distributed by MLS GRID #8911327 Report a problem REcolorado as distributed by MLS GRID #8911327 Report a problem | ||
| 1/15/2025 | Pending sale | $833,000$189/sqft |
Source: REcolorado as distributed by MLS GRID #8911327 Report a problem | ||
| 1/2/2025 | Listed for sale | $833,000+108.2%$189/sqft |
Source: REcolorado as distributed by MLS GRID #8911327 Report a problem | ||
| 8/23/2002 | Sold | $400,134$91/sqft |
Source: Public Record Report a problem | ||
Public tax history
| Year | Property taxes | Tax assessment |
|---|---|---|
| 2025 | $5,901 +10.7% | $47,107 -3.5% |
| 2024 | $5,329 +16.1% | $48,823 -7.9% |
| 2023 | $4,588 -0.7% | $53,017 +35.1% |
| 2022 | $4,620 | $39,254 -2.8% |
| 2021 | -- | $40,384 -2.8% |
| 2020 | $4,863 +6.4% | $41,549 |
| 2019 | $4,570 | $41,549 +10.9% |
| 2018 | $4,570 +1.6% | $37,462 |
| 2017 | $4,500 | $37,462 +4.4% |
| 2016 | -- | $35,900 |
| 2015 | -- | $35,900 +14.7% |
| 2014 | $4,575 +4.1% | $31,291 +1.9% |
| 2013 | $4,395 | $30,710 |
| 2012 | -- | $30,710 |
| 2011 | $3,970 +2.7% | $30,710 -2.6% |
| 2010 | $3,865 -5% | $31,540 |
| 2009 | $4,067 | $31,540 -6% |
| 2008 | -- | $33,551 |
| 2007 | -- | $33,551 +7.7% |
| 2006 | -- | $31,140 |
| 2005 | -- | $31,140 +18.9% |
| 2002 | $1,456 | $26,190 |
Find assessor info on the county website
Neighborhood: 80016
Nearby homes
- $741,7005 bd4 ba3.6k sqft6292 S Ouray Ct, Aurora, CO 80016Off Market
- $869,6004 bd-- ba5.1k sqft6299 S Ouray Ct, Aurora, CO 80016Off Market

- $814,2004 bd4 ba3.3k sqft6289 S Ouray Ct, Aurora, CO 80016Off Market
- $827,4004 bd5 ba4.4k sqft6290 S Ouray Ct, Aurora, CO 80016Off Market
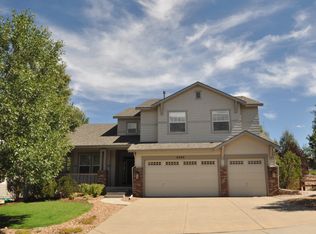
- $654,4003 bd3 ba2.3k sqft16889 E Caley Cir, Aurora, CO 80016Off Market
- $731,5003 bd3 ba3.5k sqft16879 E Caley Cir, Aurora, CO 80016Off Market
- $815,9003 bd4 ba3.7k sqft16891 E Caley Pl, Aurora, CO 80016Off Market
- $916,4005 bd5 ba5.1k sqft6279 S Ouray Ct, Aurora, CO 80016Off Market
Nearby schools
GreatSchools rating
- 8/10Fox Hollow Elementary SchoolGrades: PK-5Distance: 0.3 mi
- 6/10Liberty Middle SchoolGrades: 6-8Distance: 3.2 mi
- 9/10Grandview High SchoolGrades: 9-12Distance: 2.3 mi
Schools provided by the listing agent
- Elementary: Fox Hollow
- Middle: Liberty
- High: Grandview
- District: Cherry Creek 5
Source: REcolorado as distributed by MLS GRID. This data may not be complete. We recommend contacting the local school district to confirm school assignments for this home.
Get a cash offer in 3 minutes
Find out how much your home could sell for in as little as 3 minutes with a no-obligation cash offer.
Estimated market value
$774,300
Get a cash offer in 3 minutes
Find out how much your home could sell for in as little as 3 minutes with a no-obligation cash offer.
Estimated market value
$774,300
- Colorado
- Arapahoe County
- Aurora
- 80016
- 6294 S Ouray Court
Nearby cities
Nearby neighborhoods
Nearby zip codes
Other Aurora Topics
