Welcome home to this beautifully designed townhome offering modern style and comfort in the heart of Piney Ridge Village. Step through the foyer into the sunlit main level, where sophisticated luxury flooring guides you into the open dining area, perfect for hosting gourmet meals. The adjacent kitchen boasts granite countertops, ample cabinetry, a spacious pantry, and stainless steel appliances, making meal prep a breeze. The family room, seamlessly connected to the kitchen, offers endless possibilities as a cozy lounge, a home office, or the perfect transition to the sprawling deck—an entertainer’s dream for hosting gatherings or enjoying serene evenings outdoors. Upstairs, the primary bedroom suite is a true retreat with plush carpeting, double closets, and a spa-inspired en-suite bath featuring a soaking tub, walk-in shower, and dual vanities. Two additional bedrooms and a full hall bath complete the upper-level sleeping quarters. The versatile lower level offers incredible potential, with a private entrance to the patio and fenced backyard. Whether you envision it as a guest suite, home office, or recreation room, this space could be easily converted to suit your needs. With two assigned parking spaces and conveniently located near MD-97, I-795, and I-70, this home provides easy access to shopping, dining, and entertainment in Downtown Baltimore and the vibrant surrounding community. Updates: Refrigerator, Water Heater, Flooring. Don’t miss this opportunity—schedule your private tour today and make this exceptional home yours!
Sold for $410,000
$410,000
6294 Samara Cir, Sykesville, MD 21784
3beds
1,460sqft
Townhouse
Built in 2001
1,800 Square Feet Lot
$420,600 Zestimate®
$281/sqft
$2,664 Estimated rent
Home value
$420,600
$383,000 - $458,000
$2,664/mo
Zestimate® history
Owner options
List your home for rent
$2,664/mo
Rent Zestimate®
Find your next renter with Zillow Rental Manager. Plus, with online applications, you can quickly screen prospective tenants – for free.
$2,664/mo
Rent Zestimate®
Refinance and save
$2,660/mo
Est. payment
Refinancing to a lower rate could help reduce your monthly payments and save thousands over the life of the loan.
$2,660/mo
Est. payment
Explore your selling options
Work with a Zillow partner agent
Leverage their expertise and Zillow's premium Showcase listings to get your home seen by more buyers.
Get startedList with your own agent
Get your home in front of millions of buyers by listing it on Zillow.
Learn how to do itSell it yourself
Take full control of how buyers see your home on Zillow by listing For Sale by Owner (FSBO).
List your homeWhat's special
Zillow last checked:
Listing updated:
Listed by:
Theresa Boeckmann 410-382-2691,
Northrop Realty
Bought with:
Denise Grove, 535362
Northrop Realty
Source: Bright MLS,MLS#: MDCR2024572
Facts & features
Interior
Bedrooms & bathrooms
- Bedrooms: 3
- Bathrooms: 3
- Full bathrooms: 2
- 1/2 bathrooms: 1
- Main level bathrooms: 1
Rooms
- Room types: Living Room, Dining Room, Primary Bedroom, Bedroom 2, Bedroom 3, Kitchen, Family Room, Basement
Primary bedroom
- Features: Flooring - Carpet, Ceiling Fan(s), Attached Bathroom
- Level: Upper
- Area: 247 Square Feet
- Dimensions: 19 x 13
Bedroom 2
- Features: Flooring - Luxury Vinyl Plank
- Level: Upper
- Area: 140 Square Feet
- Dimensions: 14 x 10
Bedroom 3
- Features: Flooring - Luxury Vinyl Plank
- Level: Upper
- Area: 121 Square Feet
- Dimensions: 11 x 11
Basement
- Features: Flooring - Concrete
- Level: Lower
- Area: 600 Square Feet
- Dimensions: 30 x 20
Dining room
- Features: Flooring - Luxury Vinyl Plank
- Level: Main
- Area: 99 Square Feet
- Dimensions: 11 x 9
Family room
- Features: Flooring - Luxury Vinyl Plank
- Level: Main
- Area: 108 Square Feet
- Dimensions: 12 x 9
Kitchen
- Features: Granite Counters, Eat-in Kitchen, Kitchen - Gas Cooking, Pantry
- Level: Main
- Area: 110 Square Feet
- Dimensions: 11 x 10
Living room
- Features: Flooring - Luxury Vinyl Plank
- Level: Main
- Area: 198 Square Feet
- Dimensions: 18 x 11
Heating
- Forced Air, Natural Gas
Cooling
- Central Air, Electric
Appliances
- Included: Dishwasher, Disposal, Microwave, Refrigerator, Ice Maker, Cooktop, Dryer, Exhaust Fan, Freezer, Self Cleaning Oven, Oven, Oven/Range - Gas, Stainless Steel Appliance(s), Washer, Water Heater, Gas Water Heater
- Laundry: Has Laundry, Dryer In Unit, Hookup, Lower Level, Washer In Unit
Features
- Ceiling Fan(s), Combination Kitchen/Dining, Family Room Off Kitchen, Open Floorplan, Eat-in Kitchen, Kitchen - Gourmet, Kitchen - Table Space, Primary Bath(s), Soaking Tub, Bathroom - Stall Shower, Bathroom - Tub Shower, Upgraded Countertops, Dry Wall, High Ceilings
- Flooring: Carpet, Luxury Vinyl
- Doors: Atrium, Six Panel, Sliding Glass
- Windows: Screens, Double Hung, Double Pane Windows, Vinyl Clad
- Basement: Partial,Exterior Entry,Unfinished,Walk-Out Access,Connecting Stairway,Interior Entry,Concrete,Rear Entrance,Sump Pump,Windows
- Has fireplace: No
Interior area
- Total structure area: 2,180
- Total interior livable area: 1,460 sqft
- Finished area above ground: 1,460
- Finished area below ground: 0
Property
Parking
- Parking features: Assigned, Asphalt, Parking Lot
- Has uncovered spaces: Yes
- Details: Assigned Parking, Assigned Space #: S7 & S8
Accessibility
- Accessibility features: None
Features
- Levels: Three
- Stories: 3
- Patio & porch: Deck, Patio
- Exterior features: Lighting, Sidewalks
- Pool features: None
- Fencing: Back Yard,Wood
- Has view: Yes
- View description: Garden
Lot
- Size: 1,800 Square Feet
- Features: Backs to Trees, Landscaped
Details
- Additional structures: Above Grade, Below Grade
- Parcel number: 0705103681
- Zoning: R-100
- Special conditions: Standard
Construction
Type & style
- Home type: Townhouse
- Architectural style: Colonial
- Property subtype: Townhouse
Materials
- Brick Front
- Foundation: Other
- Roof: Shingle
Condition
- Excellent
- New construction: No
- Year built: 2001
Utilities & green energy
- Sewer: Public Sewer
- Water: Public
Community & HOA
Community
- Security: Main Entrance Lock, Smoke Detector(s)
- Subdivision: Piney Ridge Village
HOA
- Has HOA: Yes
- Services included: Common Area Maintenance
- HOA fee: $170 quarterly
Location
- Region: Sykesville
Financial & listing details
- Price per square foot: $281/sqft
- Tax assessed value: $303,500
- Annual tax amount: $3,490
- Date on market: 1/23/2025
- Listing agreement: Exclusive Right To Sell
- Ownership: Fee Simple
Price history
| Date | Event | Price |
|---|---|---|
| 2/28/2025 | Sold | $410,000+2.5%$281/sqft |
Source:  Bright MLS #MDCR2024572 Report a problem Bright MLS #MDCR2024572 Report a problem | ||
| 1/28/2025 | Contingent | $400,000$274/sqft |
Source: Bright MLS #MDCR2024572 Report a problem | ||
| 1/23/2025 | Listed for sale | $400,000+28.2%$274/sqft |
Source: Bright MLS #MDCR2024572 Report a problem | ||
| 9/10/2020 | Sold | $312,000-2.5%$214/sqft |
Source: Public Record Report a problem | ||
| 6/26/2020 | Listed for sale | $319,900+9.6%$219/sqft |
Source: RE/MAX Advantage Realty #MDCR197286 Report a problem | ||
| 9/25/2018 | Sold | $292,000-2.7%$200/sqft |
Source: Public Record Report a problem | ||
| 8/11/2018 | Pending sale | $299,999$205/sqft |
Source: Keller Williams Realty Flagship of Maryland #1002132888 Report a problem | ||
| 7/31/2018 | Listed for sale | $299,999+15.4%$205/sqft |
Source: Keller Williams Flagship of Maryland #1002132888 Report a problem | ||
| 9/18/2013 | Sold | $260,000-2.8%$178/sqft |
Source: Public Record Report a problem | ||
| 6/27/2013 | Listed for sale | $267,500+16.6%$183/sqft |
Source: RE/MAX 100 #CR8118954 Report a problem | ||
| 10/15/2003 | Sold | $229,500+29.9%$157/sqft |
Source: Public Record Report a problem | ||
| 10/2/2001 | Sold | $176,650$121/sqft |
Source: Public Record Report a problem | ||
Public tax history
| Year | Property taxes | Tax assessment |
|---|---|---|
| 2025 | $3,756 +9.5% | $328,800 +8.3% |
| 2024 | $3,430 +2.6% | $303,500 +2.6% |
| 2023 | $3,341 +2.7% | $295,667 -2.6% |
| 2022 | $3,253 +2.8% | $303,500 +8.4% |
| 2021 | $3,164 +4.1% | $280,000 +4.1% |
| 2020 | $3,040 +4.3% | $269,000 -3.9% |
| 2019 | $2,915 +4.5% | $280,000 +13.4% |
| 2018 | $2,791 +0.2% | $247,000 +0.2% |
| 2017 | $2,786 | $246,533 +0.2% |
| 2016 | -- | $246,067 +0.2% |
| 2015 | -- | $245,600 +0.1% |
| 2014 | -- | $245,333 +0.1% |
| 2013 | -- | $245,067 +0.1% |
| 2012 | -- | $244,800 |
| 2011 | -- | $244,800 |
| 2010 | -- | $244,800 -22.5% |
| 2009 | -- | $315,990 +11.7% |
| 2008 | -- | $282,926 +13.2% |
| 2007 | -- | $249,863 +15.3% |
| 2006 | -- | $216,800 +8.8% |
| 2005 | -- | $199,262 +9.6% |
| 2004 | -- | $181,726 +10.7% |
| 2003 | -- | $164,190 +1.9% |
| 2002 | -- | $161,172 +581% |
| 2001 | -- | $23,666 |
Find assessor info on the county website
Neighborhood: 21784
Nearby homes
- $385,2003 bd3 ba1.2k sqft6296 Samara Cir, Sykesville, MD 21784Off Market
- $327,300-- bd-- ba-- sqft6298 Samara Cir, Sykesville, MD 21784Off Market
- $416,4003 bd4 ba1.8k sqft6288 Samara Cir, Eldersburg, MD 21784Off Market
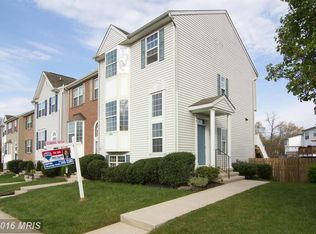
- $200-- bd-- ba-- sqftOpen Space, Sykesville, MD 21784Off Market
- $424,8003 bd2 ba1.6k sqft6298 Samara Cir, Eldersburg, MD 21784Off Market
- $482,2004 bd3 ba2.2k sqft1111 Pennywort Cir, Eldersburg, MD 21784Off Market
- $382,0003 bd3 ba1.2k sqft6292 Samara Cir, Eldersburg, MD 21784Off Market
- $413,200-- bd3 ba1.4k sqft1107 Pennywort Cir, Sykesville, MD 21784Off Market
Nearby schools
GreatSchools rating
- 7/10Eldersburg Elementary SchoolGrades: PK-5Distance: 0.6 mi
- 8/10Sykesville Middle SchoolGrades: 6-8Distance: 2.1 mi
- 8/10Century High SchoolGrades: 9-12Distance: 2.5 mi
Schools provided by the listing agent
- Elementary: Eldersburg
- Middle: Sykesville
- High: Century
- District: Carroll County Public Schools
Source: Bright MLS. This data may not be complete. We recommend contacting the local school district to confirm school assignments for this home.
Get a cash offer in 3 minutes
Find out how much your home could sell for in as little as 3 minutes with a no-obligation cash offer.
Estimated market value
$420,600
Get a cash offer in 3 minutes
Find out how much your home could sell for in as little as 3 minutes with a no-obligation cash offer.
Estimated market value
$420,600
- Maryland
- Carroll County
- Sykesville
- 21784
- 6294 Samara Cir
Nearby cities
Nearby zip codes
Other Sykesville Topics
