Riverfront living, exceptional entertaining space, and endless opportunities for recreation come together at this one-of-a-kind property along the Mustinka River with direct boat access to Lake Traverse.
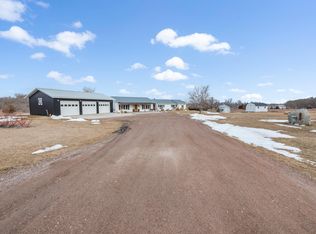
Set on a picturesque riverfront setting, this property includes a beautifully maintained split-level home plus a remarkable 2,800-square-foot shouse designed for gathering, entertaining, and enjoying the outdoors. The shouse features finished living space with a kitchen, fireplace, and bathroom, while the adjoining shop area boasts soaring ceilings, a dedicated fish cleaning and fish fry station, and abundant room for boats, campers, vehicles, and recreational equipment.
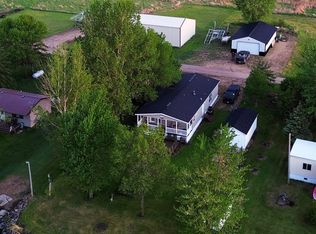
The main home has been thoughtfully updated with LP siding, a metal roof, fresh interior paint, and two maintenance-free decks positioned to capture both sunrise and sunset views. Enjoy your morning coffee overlooking the river, then unwind in the evening around the plumbed gas fire pit while taking in the peaceful setting.
For outdoor enthusiasts, few properties offer this level of access and convenience. Spend the day fishing for walleye, tubing down the river, or boating directly to Lake Traverse. RV electrical hookups beside the shouse make it easy to host family and friends for extended stays.
A beautiful original stained-glass window serves as a focal point within the shouse, adding warmth and character to an already impressive space.
Whether you're seeking a private recreational retreat, a property designed for entertaining, or a riverfront escape with room for hobbies, guests, and outdoor adventure, this property offers a lifestyle that is difficult to duplicate.
Active
Price cut: $24.1K (7/20)
$674,900
6294 State Highway 27, Wheaton, MN 56296
5beds
2,589sqft
Single Family
Built in 1983
5 Acres Lot
$-- Zestimate®
$261/sqft
$-- HOA
What's special
Picturesque riverfront settingPlumbed gas fire pitBeautifully maintained split-level homeFresh interior paintMetal roof
- 222 days
- 272
- 12
Zillow last checked:
Listing updated:
Listed by:
Nikki Lamb 701-429-8538,
REALTY XPERTS
Source: NorthstarMLS as distributed by MLS GRID,MLS#: 7031633
Facts & features
Interior
Bedrooms & bathrooms
- Bedrooms: 5
- Bathrooms: 4
- Full bathrooms: 2
- 3/4 bathrooms: 2
Bedroom
- Level: Upper
Bedroom 2
- Level: Main
Bedroom 3
- Level: Lower
Bathroom
- Level: Upper
Bathroom
- Level: Upper
Bathroom
- Level: Lower
Bonus room
- Level: Second
Bonus room
- Level: Lower
Laundry
- Level: Lower
Living room
- Level: Main
Living room
- Level: Lower
Heating
- Dual Fuel/Off Peak, Fireplace(s)
Cooling
- Central Air
Appliances
- Included: Dishwasher, Disposal, Dryer, Microwave, Range, Refrigerator, Washer
- Laundry: Laundry Room
Features
- Basement: Block,Drain Tiled,Egress Window(s),Finished,Full,Concrete,Storage Space,Sump Pump
- Number of fireplaces: 2
- Fireplace features: Gas
Interior area
- Total structure area: 2,559
- Total interior livable area: 2,589 sqft
- Finished area above ground: 1,774
- Finished area below ground: 815
Property
Parking
- Total spaces: 2
- Parking features: Attached, Detached Garage, Asphalt, Garage Door Opener, Guest, Heated Garage, Multiple Garages, RV Access/Parking
- Attached garage spaces: 2
- Has uncovered spaces: Yes
Accessibility
- Accessibility features: None
Features
- Levels: Four or More Level Split
- Patio & porch: Composite Decking, Other, Rear Porch
- Has view: Yes
- View description: River
- Has water view: Yes
- Water view: River
- Waterfront features: River Front
- Frontage length: Water Frontage: 300
Lot
- Size: 5 Acres
Details
- Additional structures: Shed(s), Other, Workshop
- Foundation area: 1630
- Parcel number: 060292000
- Zoning description: Residential-Single Family
Construction
Type & style
- Home type: SingleFamily
- Property subtype: Single Family
Materials
- Roof: Metal
Condition
- New construction: No
- Year built: 1983
Utilities & green energy
- Electric: Power Company: Traverse Electric Cooperative
- Gas: Electric, Propane
- Sewer: Septic System Compliant - Yes
- Water: Private
Community & HOA
HOA
- Has HOA: No
Location
- Region: Wheaton
Financial & listing details
- Price per square foot: $261/sqft
- Tax assessed value: $384,200
- Annual tax amount: $2,501
- Date on market: 3/6/2026
- Cumulative days on market: 416 days
Estimated market value
Not available
Estimated sales range
Not available
Not available
Price history
| Date | Event | Price |
|---|---|---|
| 7/20/2026 | Price change | $674,900-3.4%$261/sqft |
Source:  NorthstarMLS as distributed by MLS GRID #7031633 Report a problem NorthstarMLS as distributed by MLS GRID #7031633 Report a problem | ||
| 6/6/2026 | Price change | $699,000-6.7%$270/sqft |
Source: NorthstarMLS as distributed by MLS GRID #7031633 Report a problem | ||
| 5/8/2026 | Price change | $749,000-0.1%$289/sqft |
Source: NorthstarMLS as distributed by MLS GRID #7031633 Report a problem | ||
| 3/6/2026 | Listed for sale | $750,000+0%$290/sqft |
Source: NorthstarMLS as distributed by MLS GRID #7031633 Report a problem | ||
| 1/1/2026 | Listing removed | $749,900$290/sqft |
Source: NorthstarMLS as distributed by MLS GRID #6702819 Report a problem | ||
| 8/25/2025 | Price change | $749,900-3.2%$290/sqft |
Source: NorthstarMLS as distributed by MLS GRID #6702819 Report a problem | ||
| 4/14/2025 | Listed for sale | $775,000$299/sqft |
Source: NorthstarMLS as distributed by MLS GRID #6702819 Report a problem | ||
| 4/6/2025 | Listing removed | $775,000$299/sqft |
Source: NorthstarMLS as distributed by MLS GRID #6653817 Report a problem | ||
| 1/28/2025 | Listed for sale | $775,000$299/sqft |
Source: NorthstarMLS as distributed by MLS GRID #6653817 Report a problem | ||
| 9/14/2024 | Listing removed | $775,000$299/sqft |
Source: NorthstarMLS as distributed by MLS GRID #6523751 Report a problem | ||
| 9/14/2024 | Price change | $775,000-3%$299/sqft |
Source: NorthstarMLS as distributed by MLS GRID #6523751 Report a problem | ||
| 7/13/2024 | Price change | $799,000-5.9%$309/sqft |
Source:  FMARMLS #6523751 Report a problem FMARMLS #6523751 Report a problem | ||
| 6/22/2024 | Price change | $849,000-5.6%$328/sqft |
Source: FMARMLS #6523751 Report a problem | ||
| 6/5/2024 | Price change | $899,000-5.4%$347/sqft |
Source: FMARMLS #6523751 Report a problem | ||
| 5/14/2024 | Price change | $950,000-5%$367/sqft |
Source: FMARMLS #6523751 Report a problem | ||
| 4/24/2024 | Listed for sale | $1,000,000+212.5%$386/sqft |
Source: FMARMLS #6523751 Report a problem | ||
| 6/25/2009 | Sold | $320,000$124/sqft |
Source: Agent Provided Report a problem | ||
Public tax history
| Year | Property taxes | Tax assessment |
|---|---|---|
| 2025 | $2,546 +11.6% | $384,200 +35.7% |
| 2024 | $2,282 -3.1% | $283,100 +21.9% |
| 2023 | $2,354 -1.8% | $232,200 +0.3% |
| 2022 | $2,396 +30.2% | $231,500 +6.7% |
| 2021 | $1,840 +2% | $216,900 |
| 2020 | $1,804 +43.6% | $216,900 +35.8% |
| 2017 | $1,256 +1.3% | $159,700 |
| 2016 | $1,240 -98.9% | $159,700 |
| 2015 | $111,600 | -- |
| 2014 | -- | -- |
| 2013 | -- | -- |
| 2012 | -- | -- |
| 2011 | -- | -- |
| 2010 | -- | -- |
Find assessor info on the county website
Monthly payment
Est. payment
Payment breakdown
Explore the cost of this home by adjusting the details. Changes won't be saved.Climate risks
Neighborhood: 56296
Similar homes
- $649,0005 bd4 ba3.4k sqft102 W 2nd St, Graceville, MN 56240For Sale
 MLS ID #11842023, Valorie Hoffman, Strong Realty. My State MLS
 - $419,0004 bd3 ba2.9k sqft25231 890th Ave, Beardsley, MN 56211For Sale
 MLS ID #11737927, Valorie Hoffman, Strong Realty. My State MLS
 - $359,0003 bd2 ba1.2k sqft11934 Lee Rd, Browns Valley, MN 56219For Sale
 MLS ID #81818, Jon Bisbee. REALSTACK
