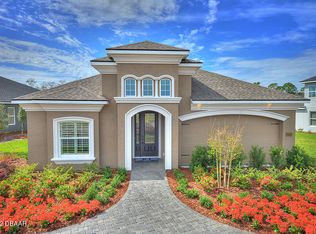
Why wait to build? This like-new former Costa Mesa model home in the gated Woodhaven community of Port Orange is fully loaded with upgrades and ready now. Built in 2020, this stunning 4-bedroom, 3-bath home with den/flex room offers over 2,560 sq ft of beautifully designed living space, a 3-car tandem garage, private pool and heated spa, summer kitchen, and sits on a premium lot designed for maximum privacy and comfort. Interior highlights include soaring 12-foot ceilings, gorgeous tile flooring in the main living areas, quartz countertops, high-end cabinetry, designer lighting and fans, and an expansive chef's kitchen with a massive island that flows into the dining and great room.
Closed
$745,000
6294 W Fallsgrove Ln, Port Orange, FL 32128
4beds
2,565sqft
Single Family Residence, Residential
Built in 2020
8,712 Square Feet Lot
$739,800 Zestimate®
$290/sqft
$3,630 Estimated rent
Home value
$739,800
$666,000 - $821,000
$3,630/mo
Zestimate® history
Owner options
List your home for rent
$3,630/mo
Rent Zestimate®
Find your next renter with Zillow Rental Manager. Plus, with online applications, you can quickly screen prospective tenants – for free.
$3,630/mo
Rent Zestimate®
Refinance and save
$5,396/mo
Est. payment
Refinancing to a lower rate could help reduce your monthly payments and save thousands over the life of the loan.
$5,396/mo
Est. payment
Explore your selling options
Work with a Zillow partner agent
Leverage their expertise and Zillow's premium Showcase listings to get your home seen by more buyers.
Get startedList with your own agent
Get your home in front of millions of buyers by listing it on Zillow.
Learn how to do itSell it yourself
Take full control of how buyers see your home on Zillow by listing For Sale by Owner (FSBO).
List your homeWhat's special
Massive islandCovered lanaiSummer kitchenQuartz countertopsFull summer kitchenPrivate backyard oasisBuilt-in pet washing station
Zillow last checked:
Listing updated:
Listed by:
Lee Toutounchian 386-299-8989,
Executive Realty Group LLC
Bought with:
Timothy Harper, 3288641
Redfin Corporation
Source: DBAMLS,MLS#: 1214619
Facts & features
Interior
Bedrooms & bathrooms
- Bedrooms: 4
- Bathrooms: 3
- Full bathrooms: 3
Bedroom 1
- Description: Owners Suite
- Level: Main
- Area: 208 Square Feet
- Dimensions: 16.00 x 13.00
Bedroom 2
- Level: Main
- Area: 121 Square Feet
- Dimensions: 11.00 x 11.00
Bedroom 3
- Level: Main
- Area: 132 Square Feet
- Dimensions: 12.00 x 11.00
Bedroom 4
- Level: Main
- Area: 130 Square Feet
- Dimensions: 13.00 x 10.00
Den
- Description: by front entry
- Level: Main
- Area: 130 Square Feet
- Dimensions: 13.00 x 10.00
Dining room
- Level: Main
- Area: 140 Square Feet
- Dimensions: 10.00 x 14.00
Family room
- Level: Main
- Area: 414 Square Feet
- Dimensions: 18.00 x 23.00
Kitchen
- Level: Main
- Area: 216 Square Feet
- Dimensions: 12.00 x 18.00
Other
- Description: LANAI
- Level: Main
- Area: 442 Square Feet
- Dimensions: 13.00 x 34.00
Heating
- Central, Electric, Heat Pump
Cooling
- Central Air, Electric
Appliances
- Included: Washer, Refrigerator, Microwave, Electric Range, Dryer, Disposal, Dishwasher
- Laundry: In Unit
Features
- Breakfast Nook, Ceiling Fan(s), Kitchen Island, Open Floorplan, Pantry, Primary Bathroom - Shower No Tub, Split Bedrooms, Walk-In Closet(s)
- Flooring: Carpet, Tile
Interior area
- Total structure area: 3,374
- Total interior livable area: 2,565 sqft
Property
Parking
- Total spaces: 3
- Parking features: Attached, Garage, Garage Door Opener
- Attached garage spaces: 3
Features
- Levels: One
- Stories: 1
- Patio & porch: Covered, Front Porch, Patio, Porch, Rear Porch
- Exterior features: Outdoor Kitchen
- Pool features: In Ground
- Has spa: Yes
- Spa features: In Ground, Private
- Fencing: Chain Link
- Has view: Yes
- View description: Trees/Woods
Lot
- Size: 8,712 Square Feet
- Dimensions: 83 x 130.4
- Features: Wooded
Details
- Parcel number: 633208001770
Construction
Type & style
- Home type: SingleFamily
- Architectural style: Contemporary
- Property subtype: Single Family Residence, Residential
Materials
- Block, Stucco
- Foundation: Slab
- Roof: Shingle
Condition
- New construction: No
- Year built: 2020
Utilities & green energy
- Sewer: Public Sewer
- Water: Private
- Utilities for property: Electricity Available, Electricity Connected, Sewer Available, Sewer Connected, Water Available, Water Connected
Community & HOA
Community
- Subdivision: Woodhaven
HOA
- Has HOA: Yes
- Amenities included: Clubhouse, Pool
- HOA fee: $300 quarterly
Location
- Region: Port Orange
Financial & listing details
- Price per square foot: $290/sqft
- Tax assessed value: $638,881
- Annual tax amount: $11,124
- Date on market: 6/16/2025
- Listing terms: Cash,Conventional,FHA,VA Loan
- Electric utility on property: Yes
- Road surface type: Asphalt
Price history
| Date | Event | Price |
|---|---|---|
| 9/11/2025 | Sold | $745,000-0.7%$290/sqft |
Source:  DBAMLS #1214619 Report a problem DBAMLS #1214619 Report a problem | ||
| 8/8/2025 | Pending sale | $749,900$292/sqft |
Source:  Stellar MLS #NS1085219 Report a problem Stellar MLS #NS1085219 Report a problem | ||
| 8/8/2025 | Contingent | $749,900$292/sqft |
Source: DBAMLS #1214619 Report a problem | ||
| 7/25/2025 | Price change | $749,900-6.3%$292/sqft |
Source: DBAMLS #1214619 Report a problem | ||
| 6/27/2025 | Price change | $799,900-5.9%$312/sqft |
Source: DBAMLS #1214619 Report a problem | ||
| 6/16/2025 | Listed for sale | $849,900-1.2%$331/sqft |
Source: DBAMLS #1214619 Report a problem | ||
| 12/29/2023 | Sold | $860,000-4.4%$335/sqft |
Source: DBAMLS #1110731 Report a problem | ||
| 7/25/2023 | Pending sale | $899,900$351/sqft |
Source: DBAMLS #1110731 Report a problem | ||
| 6/22/2023 | Price change | $899,900-4.7%$351/sqft |
Source: DBAMLS #1110731 Report a problem | ||
| 6/16/2023 | Price change | $944,137-0.5%$368/sqft |
Source: ICI Homes Report a problem | ||
| 6/13/2023 | Price change | $949,137+0.5%$370/sqft |
Source: ICI Homes Report a problem | ||
| 6/10/2023 | Price change | $944,137-0.2%$368/sqft |
Source: ICI Homes Report a problem | ||
| 4/20/2023 | Price change | $945,867+0.2%$369/sqft |
Source: ICI Homes Report a problem | ||
| 4/1/2023 | Price change | $944,137+4%$368/sqft |
Source: ICI Homes Report a problem | ||
| 3/16/2023 | Listed for sale | $908,137$354/sqft |
Source: ICI Homes Report a problem | ||
| 8/12/2022 | Listing removed | -- |
Source: Stellar MLS #T3382788 Report a problem | ||
| 6/22/2022 | Listed for sale | $908,137$354/sqft |
Source: DBAMLS #1098185 Report a problem | ||
Public tax history
| Year | Property taxes | Tax assessment |
|---|---|---|
| 2025 | $11,212 +0.8% | $638,881 +2.4% |
| 2024 | $11,125 +13% | $623,920 +20.1% |
| 2023 | $9,849 +9.5% | $519,710 +10% |
| 2022 | $8,991 | $472,464 +10% |
| 2021 | -- | $429,513 +560.8% |
| 2020 | $1,687 | $65,000 +728.8% |
| 2019 | $1,687 | $7,843 |
Find assessor info on the county website
Neighborhood: 32128
Nearby homes
- $650,0004 bd3 ba2.2k sqft6292 W Fallsgrove Ln, Port Orange, FL 32128Sold
- $127,405-- bd-- ba-- sqft6296 W Fallsgrove Ln, Port Orange, FL 32128Off Market
- $1,012,5004 bd4 ba2.9k sqft6290 W Fallsgrove Ln, Port Orange, FL 32128Off Market

- $7,843-- bd-- ba-- sqft6295 W Fallsgrove Ln, Port Orange, FL 32128Off Market
- $7,843-- bd-- ba-- sqft6293 W Fallsgrove Ln, Port Orange, FL 32128Off Market
- $603,7004 bd3 ba2.2k sqft6262 Woodhaven Village Dr, Pt Orange, FL 32128Off Market
- $593,7004 bd3 ba2.2k sqft6248 Woodhaven Village Dr, Port Orange, FL 32128Off Market
- $603,2004 bd3 ba2.4k sqft6291 W Fallsgrove Ln, Port Orange, FL 32128Sold
Nearby schools
GreatSchools rating
- 7/10Cypress Creek Elementary SchoolGrades: PK-5Distance: 1 mi
- 8/10Creekside Middle SchoolGrades: 6-8Distance: 1.7 mi
- 6/10Spruce Creek High SchoolGrades: 9-12Distance: 2.5 mi
Schools provided by the listing agent
- Elementary: Cypress Creek
- Middle: Creekside
- High: Spruce Creek
Source: DBAMLS. This data may not be complete. We recommend contacting the local school district to confirm school assignments for this home.
Get a cash offer in 3 minutes
Find out how much your home could sell for in as little as 3 minutes with a no-obligation cash offer.
Estimated market value
$739,800
Get a cash offer in 3 minutes
Find out how much your home could sell for in as little as 3 minutes with a no-obligation cash offer.
Estimated market value
$739,800
- Florida
- Volusia County
- Port Orange
- 32128
- 6294 W Fallsgrove Ln
Nearby cities
Nearby neighborhoods
Nearby zip codes
Other Port Orange Topics
