Well kept two story on a wooded, cul de sac lot in prime Hudsonville neighborhood. The holidays are coming...enjoy them in your new home complete with updated floors, tile backsplash and fireplace surround, newer furnace and AC. Great layout and flow on the main with living space and office/sitting/toy room opening up to the dining and kitchen. Laundry is upstairs near 3 beds and 2 full baths. Good sized primary bedroom with walk in closet and connected bath with new tile floors. You will enjoy extra living space in the basement and a 4th bed and bath. Two stall garage with hot & cold water with drain and huge storage access above. Almost 1 acre lot with huge grass area...perfect for a pool or bball court. Partial wooded back allows for privacy on your deck. Book a private tour today!
Sold
$509,000
6294 Wynestone Ct, Hudsonville, MI 49426
4beds
2,679sqft
Single Family Residence
Built in 2002
0.85 Acres Lot
$549,700 Zestimate®
$190/sqft
$3,451 Estimated rent
Home value
$549,700
$522,000 - $577,000
$3,451/mo
Zestimate® history
Owner options
List your home for rent
$3,451/mo
Rent Zestimate®
Find your next renter with Zillow Rental Manager. Plus, with online applications, you can quickly screen prospective tenants – for free.
$3,451/mo
Rent Zestimate®
Refinance and save
$3,236/mo
Est. payment
Refinancing to a lower rate could help reduce your monthly payments and save thousands over the life of the loan.
$3,236/mo
Est. payment
Explore your selling options
Work with a Zillow partner agent
Leverage their expertise and Zillow's premium Showcase listings to get your home seen by more buyers.
Get startedList with your own agent
Get your home in front of millions of buyers by listing it on Zillow.
Learn how to do itSell it yourself
Take full control of how buyers see your home on Zillow by listing For Sale by Owner (FSBO).
List your homeWhat's special
Fireplace surroundHuge grass areaUpdated floorsPrivacy on your deckGreat layout and flowWalk in closetNewer furnace and ac
Zillow last checked:
Listing updated:
Listed by:
Sara J Suidinski 616-366-3320,
Suburban Realty Group LLC
Bought with:
Erin C Fester, 6502432694
GR Home Team
Source: MichRIC,MLS#: 24053528
Facts & features
Interior
Bedrooms & bathrooms
- Bedrooms: 4
- Bathrooms: 4
- Full bathrooms: 3
- 1/2 bathrooms: 1
Heating
- Forced Air
Cooling
- Central Air
Appliances
- Included: Dishwasher, Double Oven, Dryer, Microwave, Range, Refrigerator, Washer
- Laundry: Upper Level
Features
- Center Island, Pantry
- Flooring: Carpet, Laminate, Tile
- Basement: Daylight
- Number of fireplaces: 1
- Fireplace features: Family Room, Gas Log
Interior area
- Total structure area: 1,904
- Total interior livable area: 2,679 sqft
- Finished area below ground: 775
Property
Parking
- Total spaces: 2
- Parking features: Garage Faces Front, Garage Door Opener, Attached
- Garage spaces: 2
Features
- Stories: 2
Lot
- Size: 0.85 Acres
- Dimensions: 50.27 x 735.76
- Features: Wooded, Cul-De-Sac, Shrubs/Hedges
Details
- Parcel number: 701430128008
- Zoning description: LDR
Construction
Type & style
- Home type: SingleFamily
- Architectural style: Traditional
- Property subtype: Single Family Residence
Materials
- Vinyl Siding
- Roof: Composition
Condition
- New construction: No
- Year built: 2002
Utilities & green energy
- Sewer: Public Sewer
- Water: Public
Community & HOA
Community
- Subdivision: Sunningdale West
HOA
- Has HOA: Yes
- Services included: Other
- HOA fee: $40 annually
Location
- Region: Hudsonville
Financial & listing details
- Price per square foot: $190/sqft
- Tax assessed value: $130,963
- Annual tax amount: $3,608
- Date on market: 10/10/2024
- Listing terms: Cash,VA Loan,Conventional
Price history
| Date | Event | Price |
|---|---|---|
| 11/12/2024 | Sold | $509,000$190/sqft |
Source:  MichRIC #24053528 Report a problem MichRIC #24053528 Report a problem | ||
| 10/12/2024 | Pending sale | $509,000$190/sqft |
Source: MichRIC #24053528 Report a problem | ||
| 10/10/2024 | Listed for sale | $509,000+81.9%$190/sqft |
Source: MichRIC #24053528 Report a problem | ||
| 10/27/2011 | Listing removed | $279,900$104/sqft |
Source: RE/MAX OF G.R. INC. (SE) #11050536 Report a problem | ||
| 9/13/2011 | Listed for sale | $279,900+5.6%$104/sqft |
Source: RE/MAX OF G.R. INC. (SE) #11050536 Report a problem | ||
| 3/1/2005 | Sold | $265,000$99/sqft |
Source: Public Record Report a problem | ||
Public tax history
| Year | Property taxes | Tax assessment |
|---|---|---|
| 2025 | $3,630 +4.7% | $215,300 +64.4% |
| 2024 | $3,468 +5.2% | $130,963 +5% |
| 2023 | $3,297 +661.5% | $124,727 |
| 2022 | $433 | -- |
| 2021 | -- | -- |
| 2020 | -- | $113,407 +4.3% |
| 2018 | $3,382 +2.1% | $108,685 -22% |
| 2017 | $3,313 | $139,300 +3.8% |
| 2016 | $3,313 | $134,200 +6.4% |
| 2015 | $3,313 +3.7% | $126,100 +12.1% |
| 2014 | $3,196 | $112,500 +10.4% |
| 2013 | -- | $101,900 +1% |
| 2012 | -- | $100,900 -5.8% |
| 2011 | -- | $107,100 -7.4% |
| 2009 | -- | $115,700 -10.4% |
| 2008 | -- | $129,161 +5.5% |
| 2005 | -- | $122,479 +4.1% |
| 2004 | -- | $117,633 +3.3% |
| 2003 | -- | $113,821 +516.7% |
| 2002 | -- | $18,455 +28.2% |
| 2001 | -- | $14,393 |
Find assessor info on the county website
Neighborhood: 49426
Nearby homes
- $508,8005 bd3 ba2.7k sqft6310 Wynestone Ct, Hudsonville, MI 49426Off Market

- $510,9003 bd4 ba2.5k sqft6284 Wynestone Ct, Hudsonville, MI 49426Off Market
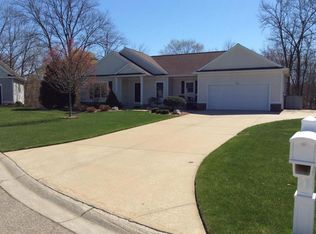
- $451,3003 bd2 ba1.8k sqft6289 Walton Heath Dr, Hudsonville, MI 49426Off Market
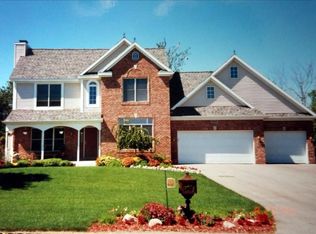
- $505,5005 bd5 ba2.1k sqft6301 Walton Heath Dr, Hudsonville, MI 49426Off Market
- $549,8005 bd4 ba3.1k sqft6275 Walton Heath Dr, Hudsonville, MI 49426Off Market
- $529,9005 bd4 ba3k sqft6315 Walton Heath Dr, Hudsonville, MI 49426Off Market
- $526,5005 bd2 ba1.6k sqft6268 Wynestone Ct, Hudsonville, MI 49426Off Market
- $454,6003 bd2 ba1.6k sqft6313 Wynestone Ct, Hudsonville, MI 49426Off Market
Nearby schools
GreatSchools rating
- 10/10Park Elementary SchoolGrades: K-4Distance: 1.3 mi
- 9/10Baldwin Street Middle SchoolGrades: 7-8Distance: 2.2 mi
- 8/10Hudsonville High SchoolGrades: 9-12Distance: 2.2 mi
Get a cash offer in 3 minutes
Find out how much your home could sell for in as little as 3 minutes with a no-obligation cash offer.
Estimated market value
$549,700
Get a cash offer in 3 minutes
Find out how much your home could sell for in as little as 3 minutes with a no-obligation cash offer.
Estimated market value
$549,700
- Michigan
- Ottawa County
- Hudsonville
- 49426
- 6294 Wynestone Ct
Nearby cities
Nearby zip codes
Other Hudsonville Topics
