Skip main navigation
Off market
Street View
  • Zillow Home logoZestimate®
    $308,500

    6295 Blair House Rd, Greensboro, NC 27410

    3beds
    1,472sqft
    SingleFamily
    Built in 1992
    10,019 Square Feet Lot
    $308,500 Zestimate®
    $210/sqft
    $2,057 Estimated rent

    Home value

    $308,500

    $293,000 - $324,000

    $2,057/mo

    Zestimate® history
    Loading
    Loading...

    Owner options

    List your home for rent

    $2,057/mo

    Rent Zestimate®

    Find your next renter with Zillow Rental Manager. Plus, with online applications, you can quickly screen prospective tenants – for free.

    Learn more

    $2,057/mo

    Rent Zestimate®

    Refinance and save

    $2,036/mo

    Est. payment

    Refinancing to a lower rate could help reduce your monthly payments and save thousands over the life of the loan.

    See today's rates

    $2,036/mo

    Est. payment

    Explore your selling options

    Work with a Zillow partner agent

    Leverage their expertise and Zillow's premium Showcase listings to get your home seen by more buyers.

    Get started

    List with your own agent

    Get your home in front of millions of buyers by listing it on Zillow.

    Learn how to do it

    Sell it yourself

    Take full control of how buyers see your home on Zillow by listing For Sale by Owner (FSBO).

    List your home

    What's special

    It’s a 3 bedroom 2 bath ranch home with single car garage. Its located within 3 miles of NW High & Middle Schools, about a mile from E.P. Pearce Elementary School. There are numerous day care facilities within several miles. Located in a wonderfully friendly family oriented neighborhood convenient to most every retailer imaginable. The north facing front of the house has an insulated garage door with a newer belt drive remote controlled door opener with outdoor security keypad. Following the side walk off the 20ft x 30ft drive brings you to the front porch with swing. There is a Larsen full view front storm door. The front and back yards are loaded with blooming trees, bushes Tulips, lilies and Iris. In back is a slate walk along a rock pond & water fall. The back yard is surrounded by a 6 to 8ft privacy fence. The taller section gives more privacy to a 12ft x 12ft deck and a 8ft x 16ft west side deck off the kitchen. This cozy area is great for sipping your morning java or for outdoor grilling. Both entrances to the back yard can only be opened from the inside, for security. On the east side a double gate opens to an alley way so you can drive your car to the garden tool shed. Looking back up to the home you’ll see brick shaded walk ways leading to the deck and back door. In the spring, summer & fall its like another room back there. It’s a bird watcher paradise. The main steel front door has 3 small windows on each side, a brass knocker, blanked off for the next owners name. You enter into a 6ft x 9ft foyer with a convenient coat closet to the right. A few steps will take you to the great room. From there making a right takes you through a hall to the kitchen and wash area. To the left is a lighted pantry full of wood shelves. The back of the pantry holds the water heater. To the right is a shelved laundry area with folding doors. Just past the laundry area on the right will be the interior entrance to the garage, which could be included in the heated and cooled square footage. It is completely HVAC insulated & wired with plumbed sink, a work bench with plenty of shelves making this an excellent man cave. The Oak kitchen cabinets and crème counter tops are original to the home, but the very heavy Kohler porcelain coated cast iron double sink and is connected to a newer, quiet garbage disposer. To the right is a Siemens glass top convection stove/oven with a built in matching microwave that blows unwanted smoke to the outdoors not back into the kitchen above. To the left will take you to the dining area just past the fridge area and to the right a half windowed door to the side deck. A step further brings you to the 9ft x 11ft, dining area with Honey Maple laminate flooring & Tiffany chandelier. To the left there is a 6ft wide opening to the large great room with Berber carpet and upgraded 62in Hunter ceiling fan. A fire place presently connected to a wood stove that will be removed. Back to the foyer making a left there is a hallway with adjustable spotlights. first right is the main bathroom with tile floor, Oak vanity with up graded medicine cabinet, faucet. Across from the bath is the smallest bedroom, 10ft x 12ft, with a small closet and ceiling fan. At the end of the hall to the left is a small linen closet with wood shelves. At the end of the hall is the entrance to the 11.5ft x 13ft, 2nd bedroom, with a double door closet, with ceiling fan. At the end of the hall on the right is the entrance to the master bedroom with new carpet.. The master has two 4ft x 5ft his and hers closets and upgrade ceiling fan. The master bath has a new Kohler 42in x 60in soaker bath, a granite topped vanity with porcelain under counter sink. All water fixtures are of burnished bronze. The up graded light fixture is dimmable. The roof was replaced in 2011 with 30 year architectural shingles. The garage door unit was installed in 2012 and a new Trane heat pump and air handler was installed in 2015.

    This property is not currently displayed as for sale or rent on Zillow. This may be different from what's on other websites or public sources.

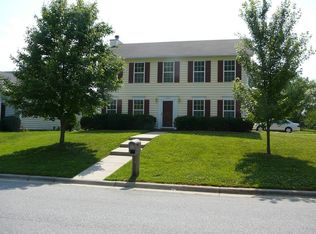
    Facts & features

    Interior

    Bedrooms & bathrooms
    • Bedrooms: 3
    • Bathrooms: 2
    • Full bathrooms: 2
    Heating
    • Heat pump, Electric
    Cooling
    • Central
    Appliances
    • Included: Dishwasher, Dryer, Garbage disposal, Microwave, Range / Oven, Refrigerator, Washer
    Features
    • Flooring: Carpet, Concrete, Linoleum / Vinyl
    • Has fireplace: Yes
    Interior area
    • Total interior livable area: 1,472 sqft

    Property

    Parking
    • Total spaces: 2
    • Parking features: Garage - Attached, Off-street, On-street
    Features
    • Exterior features: Wood products, Composition
    • Has view: Yes
    • View description: Territorial
    Lot
    • Size: 10,019 Square Feet
    Details
    • Parcel number: 93994

    Construction

    Type & style
    • Home type: SingleFamily
    Materials
    • Foundation: Footing
    • Roof: Asphalt
    Condition
    • Year built: 1992

    Community & HOA

    HOA
    • Has HOA: Yes
    • HOA fee: $10 monthly
    Location
    • Region: Greensboro

    Financial & listing details

    • Price per square foot: $210/sqft
    • Tax assessed value: $224,100
    • Annual tax amount: $3,144

    Price history

    DateEventPrice
    8/16/2018Listing removed$1,450$1/sqft
    Source: FirstKey Homes Corporate Report a problem
    7/31/2018Listed for rent$1,450-3.3%$1/sqft
    Source: FirstKey Homes Corporate Report a problem
    4/16/2018Sold$163,000-4.1%
    Source: Triad MLS #875931 Report a problem
    3/20/2018Pending sale$169,900$115/sqft
    Source: KELLER WILLIAMS REALTY #875931 Report a problem
    3/4/2018Price change$169,900-1.2%$115/sqft
    Source: Kernersville #875931 Report a problem
    2/26/2018Listed for sale$171,900+4.2%$117/sqft
    Source: Kernersville #875931 Report a problem
    12/18/2017Listing removed$1,500$1/sqft
    Source: Owner Report a problem
    11/1/2017Listed for rent$1,500$1/sqft
    Source: Owner Report a problem
    11/1/2017Listing removed$165,000$112/sqft
    Source: Owner Report a problem
    10/10/2017Price change$165,000+2.5%$112/sqft
    Source: Owner Report a problem
    6/14/2017Price change$161,000+0.6%$109/sqft
    Source: Owner Report a problem
    4/17/2017Listed for sale$160,000+51.1%$109/sqft
    Source: Owner Report a problem
    5/5/1999Sold$105,865
    Source: Triad MLS #G82502 Report a problem

    Public tax history

    YearProperty taxesTax assessment
    2025$3,144 $224,100
    2024$3,144 $224,100
    2023$3,144 +2.9%$224,100
    2022$3,054 +46.5%$224,100 +49.7%
    2021$2,085 +2.2%$149,700
    2018$2,040 +5%$149,700
    2017$1,944 $149,700 +6.1%
    2016$1,944 $141,100
    2015$1,944 -1.8%$141,100
    2014$1,979 $141,100
    2013-- $141,100
    2012-- $141,100 +11.1%
    2011-- $127,000
    2010-- $127,000
    2009-- $127,000
    2008-- $127,000
    2007-- $127,000
    2006-- $127,000
    2005-- $127,000
    2004-- $127,000
    Find assessor info on the county website

    Neighborhood: 27410

    Nearby schools

    GreatSchools rating
    Get a cash offer in 3 minutes
    Find out how much your home could sell for in as little as 3 minutes with a no-obligation cash offer.
    Estimated market value
    $308,500
    Get a cash offer in 3 minutes
    Find out how much your home could sell for in as little as 3 minutes with a no-obligation cash offer.
    Estimated market value
    $308,500