Skip main navigation
Sold for $1,340,000
  • $1,340,000

    6295 Noble Street, Arvada, CO 80403

    6beds
    6,148sqft
    Single Family Residence
    Built in 2000
    0.31 Acres Lot
    $1,317,900 Zestimate®
    $218/sqft
    $6,578 Estimated rent

    Home value

    $1,317,900

    $1.23M - $1.42M

    $6,578/mo

    Zestimate® history
    Loading
    Loading...

    Owner options

    List your home for rent

    $6,578/mo

    Rent Zestimate®

    Find your next renter with Zillow Rental Manager. Plus, with online applications, you can quickly screen prospective tenants – for free.

    Learn more

    $6,578/mo

    Rent Zestimate®

    Refinance and save

    $6,552/mo

    Est. payment

    Refinancing to a lower rate could help reduce your monthly payments and save thousands over the life of the loan.

    See today's rates

    $6,552/mo

    Est. payment

    Explore your selling options

    Work with a Zillow partner agent

    Leverage their expertise and Zillow's premium Showcase listings to get your home seen by more buyers.

    Get started

    List with your own agent

    Get your home in front of millions of buyers by listing it on Zillow.

    Learn how to do it

    Sell it yourself

    Take full control of how buyers see your home on Zillow by listing For Sale by Owner (FSBO).

    List your home

    What's special

    Finished walkout basementBreathtaking mountain viewsPrivate balconyOversized showerMain floor master suiteMother-in-law suiteWalk-in pantry
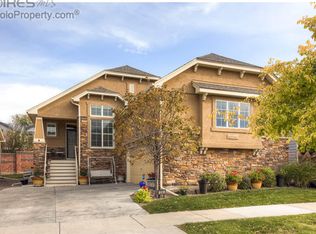
    Don't overlook this exquisitely renovated ranch-style home nestled in Arvada! Boasting 6 bedrooms, 6 baths, and spanning 6,148 sq. ft., this residence situated in the highly desirable Westwoods Ridge neighborhood is ideal for families of any size. Step into the grand main-level entryway, which showcases a formal living area, soaring 18’ ceilings in the great room complemented by a fireplace, office space, bonus room, and a convenient half bath. The kitchen is a culinary haven, boasting stainless steel appliances, quarts countertops, a captivating waterfall island, and a walk-in pantry. Retreat to the main floor master suite, complete with a private balcony, luxurious bathtub, and an oversized shower. The finished walkout basement is an additional delight, offering three spacious bedrooms, two full baths, one half bath, and plenty of storage space. Outside, relish in the fully fenced west-facing backyard, which features breathtaking mountain views, a pond, and a 10 ft high brick private fence. Plus, enjoy access to the private community playground and open space. The fifth bedroom mother-in-law suite is located above the three-car garage, accessible via a private staircase for added convenience. With its double iron front doors enhancing its charm, this home is truly the perfect forever home.

    Zillow last checked:

    Listing updated:

    Listed by:

    Thuy Nguyen 303-476-3505 thuy.corealtor@gmail.com,

    Brokers Guild Homes

    Bought with:

    Robert Licher, 100045954

    Licher Real Estate Group

    Source: REcolorado as distributed by MLS GRID,MLS#: 2081744MLS Logo

    Facts & features

    Interior

    Bedrooms & bathrooms
    • Bedrooms: 6
    • Bathrooms: 6
    • Full bathrooms: 4
    • 1/2 bathrooms: 2
    • Main level bathrooms: 2
    • Main level bedrooms: 2
    Primary bedroom
    • Level: Main
    Bedroom
    • Level: Main
    Bedroom
    • Level: Upper
    Bedroom
    • Level: Basement
    Bedroom
    • Level: Basement
    Bedroom
    • Level: Basement
    Primary bathroom
    • Level: Main
    Bathroom
    • Level: Main
    Bathroom
    • Level: Upper
    Bathroom
    • Level: Basement
    Bathroom
    • Level: Basement
    Bathroom
    • Level: Basement
    Bonus room
    • Level: Main
    Family room
    • Level: Basement
    Great room
    • Level: Main
    Kitchen
    • Level: Main
    Office
    • Level: Main
    Heating
    • Forced Air, Natural Gas
    Cooling
    • Central Air
    Appliances
    • Included: Convection Oven, Cooktop, Dishwasher, Disposal, Double Oven, Microwave, Refrigerator, Self Cleaning Oven, Tankless Water Heater
    • Laundry: In Unit
    Features
    • Ceiling Fan(s), Entrance Foyer, Five Piece Bath, High Ceilings, Kitchen Island, Open Floorplan, Pantry, Smoke Free, Vaulted Ceiling(s)
    • Flooring: Carpet, Vinyl
    • Basement: Daylight,Exterior Entry,Finished,Full,Walk-Out Access
    • Number of fireplaces: 1
    • Fireplace features: Family Room
    Interior area
    • Total structure area: 6,148
    • Total interior livable area: 6,148 sqft
    • Finished area above ground: 3,448
    • Finished area below ground: 2,700

    Property

    Parking
    • Total spaces: 3
    • Parking features: Garage - Attached
    • Attached garage spaces: 3
    Features
    • Levels: Two
    • Stories: 2
    • Patio & porch: Covered, Deck, Patio
    • Exterior features: Balcony, Private Yard, Rain Gutters, Water Feature
    • Fencing: Full
    • Has view: Yes
    • View description: Mountain(s)
    • Waterfront features: Pond
    Lot
    • Size: 0.31 Acres
    • Features: Sprinklers In Front, Sprinklers In Rear
    Details
    • Parcel number: 426786
    • Zoning: Residential
    • Special conditions: Standard

    Construction

    Type & style
    • Home type: SingleFamily
    • Property subtype: Single Family Residence
    Materials
    • Stucco
    • Foundation: Slab
    • Roof: Concrete
    Condition
    • Updated/Remodeled
    • Year built: 2000

    Utilities & green energy

    • Sewer: Public Sewer
    • Water: Public

    Community & neighborhood

    Security
    • Security features: Carbon Monoxide Detector(s), Radon Detector, Smoke Detector(s)
    Location
    • Region: Arvada
    • Subdivision: Westwoods Ridge

    HOA & financial

    HOA
    • Has HOA: Yes
    • HOA fee: $317 quarterly
    • Amenities included: Playground
    • Services included: Maintenance Grounds, Recycling, Trash
    • Association name: Westwoods Ridge
    • Association phone: 303-429-2611

    Other

    Other facts
    • Listing terms: Cash,Conventional,Jumbo
    • Ownership: Individual
    • Road surface type: Paved

    Price history

    DateEventPrice
    12/18/2024Sold$1,340,000-3.9%$218/sqft
    Source: REcolorado as distributed by MLS GRID #2081744 Report a problem
    10/31/2024Pending sale$1,395,000$227/sqft
    Source: REcolorado as distributed by MLS GRID #2081744 Report a problem
    9/23/2024Price change$1,395,000-7%$227/sqft
    Source: REcolorado as distributed by MLS GRID #2081744 Report a problem
    9/6/2024Listed for sale$1,500,000+63.9%$244/sqft
    Source: REcolorado as distributed by MLS GRID #2081744 Report a problem
    1/7/2021Sold$915,000-8%$149/sqft
    Source: Public Record Report a problem
    11/25/2020Pending sale$995,000$162/sqft
    Source: Avenuewest Denver Inc #4375819 Report a problem
    11/17/2020Price change$995,000-5.2%$162/sqft
    Source: Avenuewest Denver Inc #4375819 Report a problem
    11/12/2020Listed for sale$1,050,000+7.7%$171/sqft
    Source: Avenuewest Denver Inc #4375819 Report a problem
    12/15/2016Sold$975,000-1.5%$159/sqft
    Source: Public Record Report a problem
    8/23/2016Listing removed$989,900$161/sqft
    Source: Coldwell Banker Residential Brokerage - Denver Central #6092274 Report a problem
    6/22/2016Price change$989,900-9.1%$161/sqft
    Source: Coldwell Banker Residential Brokerage - Denver Central #6092274 Report a problem
    4/1/2016Listed for sale$1,089,000-9.2%$177/sqft
    Source: Coldwell Banker Residential Brokerage - Denver Central #6092274 Report a problem
    11/1/2015Listing removed$1,199,000$195/sqft
    Source: Coldwell Banker Residential Brokerage - Denver Central #8124759 Report a problem
    6/30/2015Listed for sale$1,199,000+11.5%$195/sqft
    Source: Coldwell Banker Residential Brokerage - Denver Central #8124759 Report a problem
    10/1/2013Listing removed$1,075,000$175/sqft
    Source: Fuller Sotheby's International Realty #1220695 Report a problem
    8/14/2013Price change$1,075,000-10.4%$175/sqft
    Source: Fuller Sotheby's International Realty #1220695 Report a problem
    6/27/2013Listed for sale$1,200,000+71.4%$195/sqft
    Source: Fuller Sotheby's International Realty #1220695 Report a problem
    10/10/2000Sold$700,000+872.2%$114/sqft
    Source: Public Record Report a problem
    1/4/1999Sold$72,000$12/sqft
    Source: Public Record Report a problem

    Public tax history

    YearProperty taxesTax assessment
    2025$7,757 -0.1%$80,247 +0.2%
    2024$7,767 +32.8%$80,073
    2023$5,847 -1.6%$80,073 +34.1%
    2022$5,943 +7.8%$59,700 -2.8%
    2021$5,513 $61,418 +7.5%
    2020$5,513 +1.4%$57,134
    2019$5,439 +9.2%$57,134 +12.3%
    2018$4,983 $50,888
    2017$4,983 +17.5%$50,888 -2.2%
    2016$4,242 $52,017
    2015$4,242 -3%$52,017 +1.7%
    2014$4,371 -9.4%$51,131
    2013$4,825 +2.1%$51,131 +6.3%
    2012$4,724 -8.9%$48,100
    2011$5,184 +5.8%$48,100 -9.5%
    2010$4,902 +7.3%$53,130
    2009$4,570 +0%$53,130 +7.5%
    2008$4,569 +22.6%$49,440
    2007$3,729 +16.2%$49,440 +42.4%
    2006$3,208 -26.3%$34,720 -26.3%
    2005$4,353 +9.3%$47,140
    2004$3,984 0%$47,140
    2003$3,984 +8%$47,140 +1.6%
    2002$3,691 +62.8%$46,400 +83.9%
    2001$2,267 +56.7%$25,230
    2000$1,447 $25,230

    Find assessor info on the county website

    Neighborhood: West Woods Ridge

    Nearby schools

    GreatSchools rating
    Schools provided by the listing agent
    • Elementary: Fairmount
    • Middle: Drake
    • High: Arvada West
    • District: Jefferson County R-1

    Source: REcolorado as distributed by MLS GRID. This data may not be complete. We recommend contacting the local school district to confirm school assignments for this home.

    Get a cash offer in 3 minutes
    Find out how much your home could sell for in as little as 3 minutes with a no-obligation cash offer.
    Estimated market value
    $1,317,900
    Get a cash offer in 3 minutes
    Find out how much your home could sell for in as little as 3 minutes with a no-obligation cash offer.
    Estimated market value
    $1,317,900