Skip main navigation
Sold for $479,740
  • $479,740

    6295 Sterling Way, Ruther Glen, VA 22546

    4beds
    2,623sqft
    Single Family Residence
    Built in 2026
    7,405 Square Feet Lot
    $479,800 Zestimate®
    $183/sqft
    $3,081 Estimated rent

    Home value

    $479,800

    $456,000 - $504,000

    $3,081/mo

    Zestimate® history
    Loading
    Loading...

    Owner options

    List your home for rent

    $3,081/mo

    Rent Zestimate®

    Find your next renter with Zillow Rental Manager. Plus, with online applications, you can quickly screen prospective tenants – for free.

    Learn more

    $3,081/mo

    Rent Zestimate®

    Refinance and save

    $2,996/mo

    Est. payment

    Refinancing to a lower rate could help reduce your monthly payments and save thousands over the life of the loan.

    See today's rates

    $2,996/mo

    Est. payment

    Explore your selling options

    Work with a Zillow partner agent

    Leverage their expertise and Zillow's premium Showcase listings to get your home seen by more buyers.

    Get started

    List with your own agent

    Get your home in front of millions of buyers by listing it on Zillow.

    Learn how to do it

    Sell it yourself

    Take full control of how buyers see your home on Zillow by listing For Sale by Owner (FSBO).

    List your home

    What's special

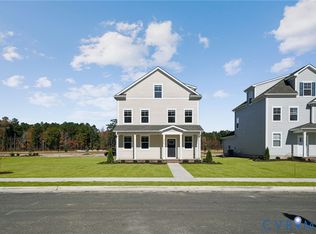
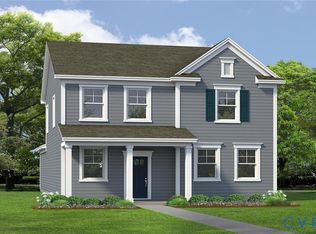
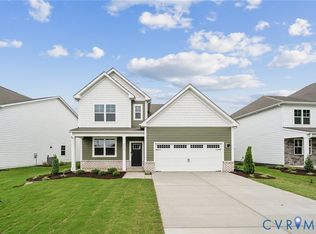
    Now selling in the newest section of the Ladysmith Subdivision! The contemporary Calhoun is a 4 bedroom, 2.5 bathroom plan offering 2,623 square feet. It features a formal dining room perfect for entertaining or flexible as a home office. The chef-inspired kitchen offers an oversized island and Butler's pantry, and flows into the expansive open-concept dining area and living room with plenty of room for entertaining. The first level also includes Primary Bedroom, with double vanities, water closet and an oversized walk-in closet. The second level offers second Primary Bedroom and 2 more spacious bedrooms, (two with walk-in closets), a bonus room, and a full bathroom and a full-size laundry room. Photos and renderings are from builder's library and not a representation of the actual house.

    Zillow last checked:

    Listing updated:

    Listed by:

    Victoria Clark 804-510-9139,

    D R Horton Realty of Virginia,

    Bought with:

    Jarbi Bonilla, 0225260913

    RE/MAX Galaxy

    Source: CVRMLS,MLS#: 2606408MLS LogoOriginating MLS: Central Virginia Regional MLS

    Facts & features

    Interior

    Bedrooms & bathrooms
    • Bedrooms: 4
    • Bathrooms: 3
    • Full bathrooms: 3
    Other
    • Description: Tub & Shower
    • Level: First
    Other
    • Description: Tub & Shower
    • Level: Second
    Heating
    • Electric
    Cooling
    • Electric
    Appliances
    • Included: Dishwasher, Electric Cooking, Electric Water Heater, Disposal, Microwave, Range
    • Laundry: Washer Hookup, Dryer Hookup
    Features
    • Bedroom on Main Level, Dining Area, Double Vanity, Eat-in Kitchen, Granite Counters, High Ceilings, Kitchen Island, Loft, Pantry, Walk-In Closet(s)
    • Flooring: Carpet, Vinyl
    • Basement: Crawl Space
    • Attic: Access Only
    Interior area
    • Total interior livable area: 2,623 sqft
    • Finished area above ground: 2,623
    • Finished area below ground: 0

    Property

    Parking
    • Total spaces: 2
    • Parking features: Attached, Garage, Garage Faces Rear, Garage Faces Side
    • Attached garage spaces: 2
    Features
    • Levels: Two
    • Stories: 2
    • Patio & porch: Front Porch, Porch
    • Exterior features: Porch
    • Pool features: Pool, Community
    Lot
    • Size: 7,405 Square Feet
    Details
    • Parcel number: 52F12143
    • Special conditions: Corporate Listing

    Construction

    Type & style
    • Home type: SingleFamily
    • Architectural style: Two Story
    • Property subtype: Single Family Residence
    Materials
    • Drywall, Frame, Vinyl Siding
    • Roof: Shingle
    Condition
    • New Construction,Under Construction
    • New construction: Yes
    • Year built: 2026

    Utilities & green energy

    • Sewer: Public Sewer
    • Water: Public

    Community & HOA

    Community
    • Features: Common Grounds/Area, Clubhouse, Fitness, Playground, Pool
    • Security: Smoke Detector(s)
    • Subdivision: Ladysmith Village
    HOA
    • Has HOA: Yes
    • Amenities included: Management
    • Services included: Association Management, Clubhouse, Common Areas, Insurance, Pool(s), Snow Removal, Trash
    • HOA fee: $153 monthly
    Location
    • Region: Ruther Glen

    Financial & listing details

    • Price per square foot: $183/sqft
    • Date on market: 7/14/2026
    • Ownership: Corporate
    • Ownership type: Corporation

    Price history

    DateEventPrice
    7/27/2026Sold$479,740-3.2%$183/sqft
    Source: CVRMLS #2606408 Report a problem
    3/31/2026Pending sale$495,740$189/sqft
    Source: Bright MLS #VACV2009704 Report a problem
    3/25/2026Price change$495,740+4.9%$189/sqft
    Source: Bright MLS #VACV2009704 Report a problem
    3/24/2026Price change$472,740-1.3%$180/sqft
    Source: Bright MLS #VACV2009704 Report a problem
    3/19/2026Price change$478,740+1.3%$183/sqft
    Source: Bright MLS #VACV2009704 Report a problem
    3/16/2026Price change$472,740+1.3%$180/sqft
    Source: Bright MLS #VACV2009704 Report a problem
    3/13/2026Listed for sale$466,740$178/sqft
    Source: Bright MLS #VACV2009704 Report a problem

    Public tax history

    Tax history is unavailable.

    Neighborhood: 22546

    Nearby schools

    GreatSchools rating
    Schools provided by the listing agent
    • Elementary: Lewis & Clark
    • Middle: Caroline
    • High: Caroline

    Source: CVRMLS. This data may not be complete. We recommend contacting the local school district to confirm school assignments for this home.

    Get a cash offer in 3 minutes
    Find out how much your home could sell for in as little as 3 minutes with a no-obligation cash offer.
    Estimated market value
    $479,800
    Get a cash offer in 3 minutes
    Find out how much your home could sell for in as little as 3 minutes with a no-obligation cash offer.
    Estimated market value
    $479,800