Skip main navigation
Off market
  • $842,900

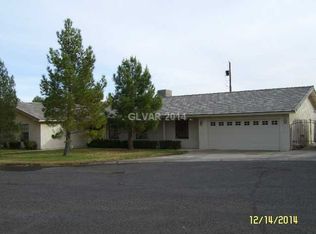
    6295 W Patrick Ln, Las Vegas, NV 89118

    4beds
    3,008sqft
    Single Family Residential
    Built in 1983
    0.5 Acres Lot
    $842,900 Zestimate®
    $280/sqft
    $4,286 Estimated rent

    Home value

    $842,900

    $775,000 - $919,000

    $4,286/mo

    Zestimate® history
    Loading
    Loading...

    Owner options

    List your home for rent

    $4,286/mo

    Rent Zestimate®

    Find your next renter with Zillow Rental Manager. Plus, with online applications, you can quickly screen prospective tenants – for free.

    Learn more

    $4,286/mo

    Rent Zestimate®

    Refinance and save

    $4,850/mo

    Est. payment

    Refinancing to a lower rate could help reduce your monthly payments and save thousands over the life of the loan.

    See today's rates

    $4,850/mo

    Est. payment

    Explore your selling options

    Work with a Zillow partner agent

    Leverage their expertise and Zillow's premium Showcase listings to get your home seen by more buyers.

    Get started

    List with your own agent

    Get your home in front of millions of buyers by listing it on Zillow.

    Learn how to do it

    Sell it yourself

    Take full control of how buyers see your home on Zillow by listing For Sale by Owner (FSBO).

    List your home

    What's special

    FARM TO HOME living in this incredible custom home with four bedrooms! Practically off-grid with your own garden, fruit trees, and SOLAR! The half acre yard comes with chicken coops and goat pens (not currently occupied). There is even plumbing for a hydroponic garden. Storage galore with sheds and large sea container. Covered patio looks over the beautiful solar heated salt water pool. In order to facilitate the farm to home lifestyle, the home comes with a huge pantry and prep kitchen with convection oven. The home features a spacious kitchen with island and 2 convection ovens overlooking the family room. The family room has a cozy woodburning fireplace with a sun room. The primary bedroom has French doors opening onto the patio with an above ground spa and Koi pond. The primary bathroom has double sinks and tub. More features include tankless water heaters, Kinetico water softener & filtration system, ssecurity system, and private shared well. Schedule your tour today!

    This property is off market, which means it's not currently listed for sale or rent on Zillow. This may be different from what's available on other websites or public sources.
    Facts & features

    Interior

    Bedrooms & bathrooms
    • Bedrooms: 4
    • Bathrooms: 3
    • Full bathrooms: 2
    • 1/2 bathrooms: 1
    Heating
    • Forced air, Electric, Solar
    Cooling
    • Central
    Appliances
    • Included: Microwave
    • Laundry: Separate Laundry Room, 1st Floor
    Features
    • Ceiling Fan(s), Central Vacuum
    • Flooring: Tile, Carpet, Hardwood
    • Windows: Blinds, Window Coverings Partial
    • Has fireplace: Yes
    • Fireplace features: Wood Burning, Family Room
    Interior area
    • Total interior livable area: 3,008 sqft

    Property

    Parking
    • Total spaces: 2
    • Parking features: Garage - Attached
    Features
    • Entry level: 1
    • Patio & porch: Patio, Covered Patio, Enclosed Patio/Sun Room
    • Exterior features: Stucco
    • Pool features: Solar Heat, Inground-Private
    • Has spa: Yes
    • Spa features: Private, Above Ground
    • Fencing: Back Yard, Block
    Lot
    • Size: 0.50 Acres
    • Features: Corner Lot, Cul-de-Sac, Paved, Garden, Drip Irrigation/Bubblers, 1/4 to 1 Acre, Front Lawn, Rear Lawn, No Rear Neighbors
    • Residential vegetation: Brush, Fruit Tree(s)
    Details
    • Additional structures: Outbuilding, Shed(s)
    • Parcel number: 16335703001
    • Zoning description: Single Family

    Construction

    Type & style
    • Home type: SingleFamily
    • Property subtype: Single Family Residential
    Materials
    • Frame
    • Roof: Tile
    Condition
    • Year built: 1983

    Utilities & green energy

    • Electric: Photovoltaics Seller Owned
    • Sewer: Septic Tank
    • Water: Private Well
    • Utilities for property: Underground Utilities
    Green energy
    • Energy generation: Solar Panels

    Community & neighborhood

    Security
    • Security features: Security System Owned
    Location
    • Region: Las Vegas

    Other

    Other facts
    • Flooring: Carpet, Tile, Hardwood
    • Sewer: Septic Tank
    • Roof: Tile, Pitched
    • InteriorFeatures: Ceiling Fan(s), Central Vacuum
    • Heating: Electric, Solar, Central
    • GarageYN: true
    • AttachedGarageYN: true
    • Appliances: Gas Cooktop, Double Oven, Convection Oven, Microwave, Tankless Water Heater, Water Conditioner-Owned, Water Filtering System
    • SpaYN: true
    • ZoningDescription: Single Family
    • HeatingYN: true
    • CoolingYN: true
    • FireplaceFeatures: Wood Burning, Family Room
    • PatioAndPorchFeatures: Patio, Covered Patio, Enclosed Patio/Sun Room
    • FireplacesTotal: 1
    • RoomsTotal: 3
    • CurrentFinancing: Conventional, VA, Cash
    • Utilities: Underground Utilities
    • LotFeatures: Corner Lot, Cul-de-Sac, Paved, Garden, Drip Irrigation/Bubblers, 1/4 to 1 Acre, Front Lawn, Rear Lawn, No Rear Neighbors
    • PoolPrivateYN: True
    • DirectionFaces: East
    • BedroomsPossible: 5
    • EntryLevel: 1
    • SeniorCommunityYN: 0
    • ParkingFeatures: Attached, Garage Door Opener, Workshop in Garage, Exterior Door, Garage/Private
    • CoveredSpaces: 2
    • PublicSurveySection: 35
    • Cooling: Central Air, Electric
    • Electric: Photovoltaics Seller Owned
    • OtherStructures: Outbuilding, Shed(s)
    • SpaFeatures: Private, Above Ground
    • AssociationAmenities: Not Age Restricted
    • ExteriorFeatures: Dog Run, Private Yard, Back Yard Access
    • WindowFeatures: Blinds, Window Coverings Partial
    • Fencing: Back Yard, Block
    • WaterSource: Private Well
    • SecurityFeatures: Security System Owned
    • ConstructionMaterials: Drywall
    • PublicSurveyTownship: 21
    • YearBuiltDetails: Resale
    • Vegetation: Brush, Fruit Tree(s)
    • PoolFeatures: Solar Heat, Inground-Private
    • PublicSurveyRange: 60
    • LaundryFeatures: Separate Laundry Room, 1st Floor
    • RoomMasterBedroomLevel: Downstairs
    • StructureType: Custom
    • GreenEnergyGeneration: Solar Panels
    • PropertySubType: Single Family Residential
    • MlsStatus: Under Contract - Show
    • TaxAnnualAmount: 3146

    Price history

    DateEventPrice
    3/31/2021Sold$550,000-8.2%$183/sqft
    Source: LVR #2241151 Report a problem
    1/2/2021Contingent$599,000$199/sqft
    Source: LVR #2241151 Report a problem
    1/2/2021Pending sale$599,000$199/sqft
    Source: Heidel Realty #2241151 Report a problem
    12/7/2020Price change$599,000-4.1%$199/sqft
    Source: Heidel Realty #2241151 Report a problem
    10/22/2020Listed for sale$624,900+95.3%$208/sqft
    Source: Heidel Realty #2241151 Report a problem
    7/11/2013Sold$320,000+18.5%$106/sqft
    Source: Public Record Report a problem
    4/16/1999Sold$270,000$90/sqft
    Source: Public Record Report a problem
    12/5/1997Sold$270,000$90/sqft
    Source: Public Record Report a problem

    Public tax history

    YearProperty taxesTax assessment
    2026$3,931 +3%$174,983 +2.3%
    2025$3,816 +3%$171,121 +7.1%
    2024$3,706 +3%$159,802 +9.9%
    2023$3,598 +3%$145,355 +6.1%
    2022$3,493 +7.7%$137,046 -0.4%
    2021$3,243 +3%$137,658 +4.2%
    2020$3,148 +3%$132,072 +4.3%
    2019$3,056 +5.7%$126,580
    2018$2,892 $126,580 +2.7%
    2017$2,892 $123,307 +5.1%
    2016$2,892 +3.2%$117,351 +1.9%
    2015$2,803 $115,169 +10.2%
    2014$2,803 $104,515
    2013-- $104,515 +16.1%
    2012-- $90,015 -18.1%
    2011-- $109,906 +22.7%
    2010-- $89,588 -36.6%
    2009-- $141,411
    2008-- $141,411 -13.6%
    2007-- $163,599 +5.9%
    2006-- $154,540 +28.4%
    2005-- $120,404 +17.9%
    2004-- $102,141 +1.1%
    2003-- $100,996 +1.6%
    2002-- $99,380 +3.1%
    2001-- $96,410

    Find assessor info on the county website

    Neighborhood: Spring Valley

    Nearby schools

    GreatSchools rating
    Schools provided by the listing agent
    • Elementary: Earl Marion B
    • Middle: Sawyer Grant
    • High: Durango

    Source: The MLS. This data may not be complete. We recommend contacting the local school district to confirm school assignments for this home.

    Get a cash offer in 3 minutes
    Find out how much your home could sell for in as little as 3 minutes with a no-obligation cash offer.
    Estimated market value
    $842,900
    Get a cash offer in 3 minutes
    Find out how much your home could sell for in as little as 3 minutes with a no-obligation cash offer.
    Estimated market value
    $842,900