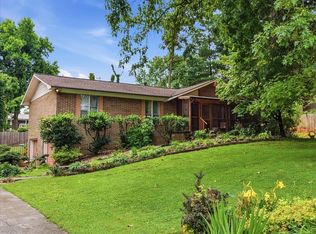
Welcome to this fabulous All Brick Ranch home located in Prima Estates! This well maintained 3 Bedroom / 2 Bath home offers comfortable living and features a beautifully manicured lawn with excellent curb appeal. The full basement provides additional living space and is partially finished, featuring a cozy fireplace and a versatile den/office area, perfect for working from home, entertaining, or creating a recreation space. Conveniently located near shopping, restaurants, and everyday amenities, this home also offers easy access to some of East Tennessee's most popular destinations, including Knoxville, Pigeon Forge, and the Great Smoky Mountains, all within an hour's drive. Don't miss the opportunity to make this wonderful property your new home!
Pending
$344,900
6295 Woodcrest Dr, Morristown, TN 37814
3beds
1,857sqft
Single Family Residence, Residential
Built in 1976
0.41 Acres Lot
$-- Zestimate®
$186/sqft
$-- HOA
What's special
Cozy fireplaceExcellent curb appealBeautifully manicured lawn
- 21 days |
- 1,286 |
- 102 |
Zillow last checked:
Listing updated:
Listed by:
Denise T Bowlin 423-312-6105,
Crye-Leike Premier Real Estate LLC 423-586-4115
Source: Lakeway Area AOR,MLS#: 712045
Facts & features
Interior
Bedrooms & bathrooms
- Bedrooms: 3
- Bathrooms: 2
- Full bathrooms: 2
Heating
- Heat Pump
Cooling
- Central Air, Heat Pump
Appliances
- Included: Dishwasher, Dryer, Electric Range, Refrigerator, Washer
- Laundry: Lower Level
Features
- Eat-in Kitchen, Ceiling Fan(s), Double Vanity
- Flooring: Carpet, Hardwood, Luxury Vinyl, Tile
- Windows: Vinyl Clad Frames
- Basement: Full,Walk-Out Access,Walk-Up Access
- Number of fireplaces: 1
Interior area
- Total interior livable area: 1,857 sqft
- Finished area above ground: 0
- Finished area below ground: 407
Property
Parking
- Total spaces: 2
- Parking features: Garage
- Garage spaces: 2
Features
- Patio & porch: Front Porch, Patio
- Exterior features: Rain Gutters
Lot
- Size: 0.41 Acres
- Dimensions: 100 x 180.27
Details
- Additional structures: Shed(s)
- Parcel number: 001700 000
Construction
Type & style
- Home type: SingleFamily
- Architectural style: Ranch
- Property subtype: Single Family Residence, Residential
Materials
- Brick
- Roof: Shingle
Condition
- New construction: No
- Year built: 1976
Utilities & green energy
- Sewer: Public Sewer
- Water: Public
Community & HOA
Community
- Subdivision: Prima Estates
HOA
- Has HOA: No
Location
- Region: Morristown
Financial & listing details
- Price per square foot: $186/sqft
- Tax assessed value: $248,600
- Annual tax amount: $1,399
- Date on market: 7/1/2026
Estimated market value
Not available
Estimated sales range
Not available
Not available
Price history
| Date | Event | Price |
|---|---|---|
| 7/8/2026 | Pending sale | $344,900$186/sqft |
Source:  Lakeway Area AOR #712045 Report a problem Lakeway Area AOR #712045 Report a problem | ||
| 7/1/2026 | Listed for sale | $344,900+438.9%$186/sqft |
Source: Lakeway Area AOR #712045 Report a problem | ||
| 4/15/1993 | Sold | $64,000$34/sqft |
Source: Agent Provided Report a problem | ||
Public tax history
| Year | Property taxes | Tax assessment |
|---|---|---|
| 2025 | $1,400 +27.7% | $62,150 +79.1% |
| 2024 | $1,097 | $34,700 |
| 2023 | $1,097 | $34,700 |
| 2022 | $1,097 | $34,700 |
| 2021 | $1,097 +0.1% | $34,700 |
| 2020 | $1,095 +7% | $34,700 +15.3% |
| 2019 | $1,023 +7.9% | $30,100 |
| 2018 | $948 +65.8% | $30,100 |
| 2017 | $572 | $30,100 |
| 2016 | $572 -31% | $30,100 |
| 2015 | $829 | $30,100 |
| 2014 | -- | $30,100 -5.6% |
| 2013 | -- | $31,875 |
| 2011 | $857 | $31,875 |
| 2010 | $857 | $31,875 |
| 2009 | -- | $31,875 +22.2% |
| 2008 | $824 -4.5% | $26,075 |
| 2007 | $863 +17.8% | $26,075 |
| 2006 | $733 | $26,075 |
| 2005 | $733 +19.1% | $26,075 |
| 2004 | $615 +13% | $26,075 +13% |
| 2003 | $545 | $23,075 +0% |
| 2001 | -- | $23,068 -75% |
| 2000 | -- | $92,272 |
Find assessor info on the county website
Monthly payment
Est. payment
Payment breakdown
Explore the cost of this home by adjusting the details. Changes won't be saved.Climate risks
Neighborhood: 37814
Nearby schools
GreatSchools rating
- 7/10Alpha Elementary SchoolGrades: K-5Distance: 0.9 mi
- 7/10West View Middle SchoolGrades: 6-8Distance: 3 mi
- 6/10Morristown West High SchoolGrades: 9-12Distance: 6 mi
Schools provided by the listing agent
- Elementary: Alpha Elementary
- Middle: Westview
- High: West
Source: Lakeway Area AOR. This data may not be complete. We recommend contacting the local school district to confirm school assignments for this home.
- $261,500-- bd1 ba1.4k sqft6299 Woodcrest Dr, Morristown, TN 37814Off Market
- $277,600-- bd1 ba1.6k sqft6285 Woodcrest Dr, Morristown, TN 37814Off Market
- $228,2003 bd2 ba1.2k sqft271 Meadowood Dr, Talbott, TN 37877Off Market

- $258,400-- bd1 ba1.3k sqft6275 Woodcrest Dr, Morristown, TN 37814Off Market
- $264,900-- bd2 ba1.2k sqft6284 Woodcrest Dr, Morristown, TN 37814Off Market
- $280,4003 bd2 ba2k sqft6294 Woodcrest Dr, Morristown, TN 37814Off Market
- $354,9003 bd2 ba1.3k sqft6301 Woodcrest Dr, Morristown, TN 37814Off Market
- $178,500-- bd1 ba1.2k sqft261 Meadowood Dr, Talbott, TN 37877Off Market
A local agent can set up tours, give advice and negotiate with sellers.
A local lender can help you make sure your offer is ready when you are.
Similar homes
- $339,9003 bd3 ba2.3k sqft6153 Silver Fox Trl, Morristown, TN 37814For Sale
 MLS ID #711970, Lauren Castle, Castle & Associates Real Estate. Lakeway Area AOR
 - $339,9003 bd3 ba2k sqft5715 Academy Dr, Morristown, TN 37814For Sale
 MLS ID #711132, Lauren Castle, Castle & Associates Real Estate. Lakeway Area AOR
 - $339,9003 bd2 ba1.7k sqft681 Benjamin Blvd, Morristown, TN 37814For Sale
 MLS ID #711564, Corbin Norton, Crye-Leike Premier Real Estate LLC. Lakeway Area AOR
 - $349,9003 bd2 ba1.8k sqft3903 Emerald Ave, Morristown, TN 37814For Sale
 MLS ID #712077, Carla Cullip, RE/MAX Real Estate Ten Midtown. Lakeway Area AOR
 - $365,0003 bd3 ba2.3k sqft1580 Pin Oak Dr, Morristown, TN 37814For Sale
 MLS ID #1334006, Shannon Simpson, CENTURY 21 Legacy. East Tennessee Realtors
 - $459,9003 bd3 ba2.5k sqft1025 Hickory View Dr, Morristown, TN 37814For SaleMLS ID #712166, Steve Carpenter, RE/MAX Real Estate Ten Midtown. Lakeway Area AOR
- $480,0003 bd3 ba2.7k sqft1361 Appalachian Trce, Morristown, TN 37814For SaleMLS ID #1348380, Randy White, Redfin. East Tennessee Realtors
- $345,0004 bd3 ba2.1k sqft1520 Meadow Lane Cir, Morristown, TN 37813For SaleMLS ID #9997354, Kashia Bordwine. TVRMLS
- $359,9003 bd3 ba1.3k sqft2559 Dogwood Ln, Talbott, TN 37877For SaleMLS ID #1310924, Mark Meade, Live In The Smokys. East Tennessee Realtors
- $374,900-- bd-- ba1.5k sqft1401 Brookfield Dr, Morristown, TN 37814For SaleMLS ID #709865, Sarah Richards, Spring Mountain Realty, PLLC. Lakeway Area AOR
- $339,9002 bd1 ba1.6k sqft1921 Hill Trail Dr, Morristown, TN 37814For SaleMLS ID #711825, Steve Carpenter, RE/MAX Real Estate Ten Midtown. Lakeway Area AOR
- $335,0004 bd3 ba2.4k sqft201 Sequoyah Dr, Morristown, TN 37813For Sale
 MLS ID #3182162, Daniel Demers. RealTracs MLS as distributed by MLS GRID
 - $389,0003 bd2 ba1.3k sqft1438 Shannons Little Mountain Rd, Morristown, TN 37814For SaleMLS ID #711968, Carla Cullip, RE/MAX Real Estate Ten Midtown. Lakeway Area AOR
- $419,0003 bd2 ba1.9k sqft184 Roblee Rd, Morristown, TN 37813For SaleMLS ID #711990, Lisa Brown, Crye-Leike Premier Real Estate LLC. Lakeway Area AOR
- $299,9003 bd2 ba1.5k sqft1698 Elgin Dr, Morristown, TN 37814For SaleMLS ID #711013, Chad F. Long, The Home Team Real Estate Company. Lakeway Area AOR
- $399,9003 bd2 ba1.8k sqft3313 Northwind Dr, Morristown, TN 37814For SaleMLS ID #711850, Tracey Lynn Bright, RE/MAX Real Estate Ten Midtown. Lakeway Area AOR
- $379,9003 bd2 ba1.8k sqft444 Laurel St, Morristown, TN 37813For SaleMLS ID #711022, Denise T Bowlin, Crye-Leike Premier Real Estate LLC. Lakeway Area AOR
- $489,0003 bd3 ba2.5k sqft1035 E Brentwood Dr, Morristown, TN 37814For SaleMLS ID #711609, Kim Roberts, Elite Realty Group. Lakeway Area AOR
- $349,9004 bd2 ba1.4k sqft1029 Bethel Church Rd, Jefferson City, TN 37760For SaleMLS ID #711985, Tony Thomas, Weichert, REALTORS - Tiger Real Estate. Lakeway Area AOR
- $314,9003 bd2 ba1.4k sqft5248 Saint Paul Rd, Morristown, TN 37813For SaleMLS ID #711695, Kimberly Cobble, Crye-Leike Premier Real Estate LLC. Lakeway Area AOR
