This adorable home 6296 Buckskin Lane is located in the 55+ community of Sun City Roseville. On a quiet street, this home provides close proximity to all community amenities like golf course and clubhouse. This 2 bedroom, 2 bath is well maintained with updated floors, lights, paint and cooling systems. Special features in the home include an emergency light system located in the home that flashes for neighbors and security patrol. The backyard has a new concrete patio and ample room for plants.
Closed
$551,000
6296 Buckskin Ln, Roseville, CA 95747
2beds
1,323sqft
Single Family Residence
Built in 1999
4,499 Square Feet Lot
$551,200 Zestimate®
$416/sqft
$2,461 Estimated rent
Home value
$551,200
$507,000 - $601,000
$2,461/mo
Zestimate® history
Owner options
List your home for rent
$2,461/mo
Rent Zestimate®
Find your next renter with Zillow Rental Manager. Plus, with online applications, you can quickly screen prospective tenants – for free.
$2,461/mo
Rent Zestimate®
Refinance and save
$3,668/mo
Est. payment
Refinancing to a lower rate could help reduce your monthly payments and save thousands over the life of the loan.
$3,668/mo
Est. payment
Explore your selling options
Work with a Zillow partner agent
Leverage their expertise and Zillow's premium Showcase listings to get your home seen by more buyers.
Get startedList with your own agent
Get your home in front of millions of buyers by listing it on Zillow.
Learn how to do itSell it yourself
Take full control of how buyers see your home on Zillow by listing For Sale by Owner (FSBO).
List your homeWhat's special
Quiet streetAmple room for plantsUpdated floors
Zillow last checked:
Listing updated:
Listed by:
Karen Asay DRE #01214169 916-296-0044,
RE/MAX Gold
Bought with:
Jay Friedman, DRE #01468010
eXp Realty of California, Inc.
Source: MetroList Services of CA,MLS#: 225011028Originating MLS: MetroList Services, Inc.
Facts & features
Interior
Bedrooms & bathrooms
- Bedrooms: 2
- Bathrooms: 2
- Full bathrooms: 2
Rooms
- Room types: Master Bathroom, Master Bedroom, Dining Room, Family Room, Kitchen, Laundry
Primary bedroom
- Features: Ground Floor, Walk-In Closet
Primary bathroom
- Features: Shower Stall(s), Double Vanity
Dining room
- Features: Breakfast Nook
Kitchen
- Features: Pantry Closet, Concrete Counter
Heating
- Central, Natural Gas
Cooling
- Ceiling Fan(s), Central Air
Appliances
- Included: Free-Standing Gas Range, Dishwasher, Disposal
- Laundry: Laundry Room, Electric Dryer Hookup, Gas Dryer Hookup, Inside Room
Features
- Flooring: Laminate, Tile
- Number of fireplaces: 1
- Fireplace features: Living Room, Gas Log
Interior area
- Total interior livable area: 1,323 sqft
Property
Parking
- Total spaces: 2
- Parking features: Attached, Garage Door Opener
- Attached garage spaces: 2
Features
- Stories: 1
- Has private pool: Yes
- Pool features: Community
- Fencing: Back Yard
Lot
- Size: 4,499 Square Feet
- Features: Auto Sprinkler F&R, Landscape Back, Landscape Front
Details
- Parcel number: 479350008000
- Zoning description: RES1
- Special conditions: Standard
- Other equipment: Water Cond Equipment Owned
Construction
Type & style
- Home type: SingleFamily
- Architectural style: Mediterranean,Colonial
- Property subtype: Single Family Residence
Materials
- Stucco, Frame, Wood
- Foundation: Concrete, Slab
- Roof: Tile
Condition
- Year built: 1999
Utilities & green energy
- Sewer: In & Connected
- Water: Public
- Utilities for property: Public, Natural Gas Connected
Community & HOA
Community
- Senior community: Yes
HOA
- Has HOA: Yes
- Amenities included: Clubhouse, Sport Court, Fitness Center, Golf Course
- Services included: Pool
- HOA fee: $213 monthly
Location
- Region: Roseville
Financial & listing details
- Price per square foot: $416/sqft
- Tax assessed value: $562,020
- Date on market: 7/5/2025
Price history
| Date | Event | Price |
|---|---|---|
| 2/27/2025 | Sold | $551,000+3%$416/sqft |
Source: MetroList Services of CA #225011028 Report a problem | ||
| 2/2/2025 | Pending sale | $534,799$404/sqft |
Source: MetroList Services of CA #225011028 Report a problem | ||
| 1/30/2025 | Listed for sale | $534,799+2.5%$404/sqft |
Source: MetroList Services of CA #225011028 Report a problem | ||
| 4/8/2022 | Sold | $522,000+0.4%$395/sqft |
Source: MetroList Services of CA #222027479 Report a problem | ||
| 3/16/2022 | Pending sale | $520,000$393/sqft |
Source: MetroList Services of CA #222027479 Report a problem | ||
| 3/9/2022 | Listed for sale | $520,000+23.8%$393/sqft |
Source: MetroList Services of CA #222027479 Report a problem | ||
| 5/8/2019 | Sold | $420,000+5.3%$317/sqft |
Source: MetroList Services of CA #19020435 Report a problem | ||
| 4/10/2019 | Pending sale | $399,000$302/sqft |
Source: Picture Perfect Realty #19020435 Report a problem | ||
| 4/4/2019 | Listed for sale | $399,000+25.5%$302/sqft |
Source: Picture Perfect Realty #19020435 Report a problem | ||
| 4/30/2015 | Sold | $318,000-0.6%$240/sqft |
Source: MetroList Services of CA #15014660 Report a problem | ||
| 3/15/2015 | Listed for sale | $319,900+4.9%$242/sqft |
Source: Coldwell Banker Sun Ridge #15014660 Report a problem | ||
| 6/5/2008 | Sold | $305,000+37.4%$231/sqft |
Source: Public Record Report a problem | ||
| 4/3/2002 | Sold | $222,000+28%$168/sqft |
Source: Public Record Report a problem | ||
| 6/25/1999 | Sold | $173,500$131/sqft |
Source: Public Record Report a problem | ||
Public tax history
| Year | Property taxes | Tax assessment |
|---|---|---|
| 2026 | -- | $562,020 +14.2% |
| 2025 | $5,103 -6% | $492,000 -5.4% |
| 2024 | $5,426 -0.4% | $520,000 -0.4% |
| 2023 | $5,448 +17.2% | $522,000 +18.2% |
| 2022 | $4,648 +2.4% | $441,493 +2% |
| 2021 | $4,540 +0.3% | $432,837 +1% |
| 2020 | $4,526 | $428,400 +25% |
| 2019 | $4,526 +29.5% | $342,607 +2% |
| 2018 | $3,495 +1.1% | $335,890 +2% |
| 2017 | $3,456 -0.7% | $329,305 +2% |
| 2016 | $3,482 +4.4% | $322,849 +6.2% |
| 2015 | $3,337 +6.5% | $304,000 +4.5% |
| 2014 | $3,133 | $291,000 +17.8% |
| 2013 | -- | $247,000 +11.3% |
| 2012 | -- | $222,000 -3.5% |
| 2011 | -- | $230,000 -5% |
| 2010 | -- | $242,109 -10.7% |
| 2009 | -- | $271,214 +8.8% |
| 2008 | -- | $249,227 +2% |
| 2007 | -- | $244,341 +2% |
| 2006 | -- | $239,551 +2% |
| 2005 | -- | $234,855 +2% |
| 2004 | -- | $230,251 +1.9% |
| 2003 | -- | $226,032 +24.2% |
| 2002 | -- | $181,956 +2% |
| 2001 | -- | $178,389 +2% |
| 2000 | -- | $174,892 |
Find assessor info on the county website
Neighborhood: Sun City
Nearby homes
- $483,9003 bd2 ba1.1k sqft6304 Buckskin Ln, Roseville, CA 95747Off Market
- $497,5002 bd2 ba1.3k sqft6288 Buckskin Ln, Roseville, CA 95747Sold

- $538,0002 bd2 ba1.3k sqft6312 Buckskin Ln, Roseville, CA 95747Off Market
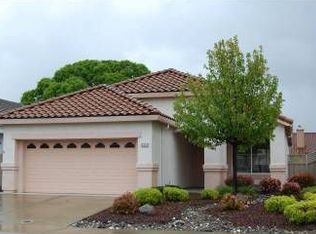
- $458,9002 bd1 ba1.1k sqft6280 Buckskin Ln, Roseville, CA 95747Off Market
- $944,3004 bd4 ba3.5k sqft8401 Briggs Dr, Roseville, CA 95747Off Market
- $427,8002 bd1 ba878 sqft6320 Buckskin Ln, Roseville, CA 95747Off Market
- $940,1005 bd3 ba3.5k sqft8297 Tail Race Dr, Roseville, CA 95747Off Market
- $647,8002 bd2 ba1.8k sqft6297 Buckskin Ln, Roseville, CA 95747Off Market
Nearby schools
GreatSchools rating
- 9/10Blue Oaks Elementary SchoolGrades: K-5Distance: 0.3 mi
- 8/10Robert C. Cooley Middle SchoolGrades: 6-8Distance: 0.5 mi
- 9/10Woodcreek High SchoolGrades: 9-12Distance: 1.8 mi
Get a cash offer in 3 minutes
Find out how much your home could sell for in as little as 3 minutes with a no-obligation cash offer.
Estimated market value
$551,200
Get a cash offer in 3 minutes
Find out how much your home could sell for in as little as 3 minutes with a no-obligation cash offer.
Estimated market value
$551,200
- California
- Placer County
- Roseville
- 95747
- Sun City
- 6296 Buckskin Ln
Nearby cities
Nearby neighborhoods
Nearby zip codes
Other Roseville Topics
