"TOLL BROTHERS CONSTRUCTION" IN THE CLEAR POND SUBDIVISION. Welcome to this beautifully designed home built by renowned luxury builder ""TOLL BROTHERS"" in 2022, featuring 3-bedroom, 2.5-bath home, an open floor plan and thoughtful design that perfectly blends comfort, style, and functionality. This home combines modern design, quality craftmanship, and premium finishes in a prime location. This home boasts foyer, 10-foot ceilings throughout creating an open and luxurious feel from the moment you step inside. The master suite features a double trey ceiling, a standing shower, dual vanity sinks, a spacious walk-in closet, and a large linen closet. The layout offers two additional bedrooms connected by a convenient Jack-and-Jill bathroom, plus a separate powder room for guests. Additional features include a laundry room, linen closet, coat closet, and a 2-car garage. LVP flooring enhances the main areas, and a tankless water heater ensures efficiency. The spacious open kitchen showcases a tile backsplash, natural gas cooktop, wall oven with microwave above, large quartz countertop island ideal for everyday cooking and extra seating, a fabulous walk-in pantry, and stainless steel appliances. The sunroom filled with natural light - perfect for relaxing, reading, sipping coffee pr entertaining. Located in a desirable community with exceptional amenities, this home offers neighborhood charm with modern convenience. The resort-style amenity center is within walking distance and features a large clubhouse, state-of-the-art fitness center, two pools, a walking/biking trail around a lake, playground. Clear Pond is centrally located near schools, shopping, and more.
Sold for $340,000
Zillow last checked:
Listing updated:
Bought with:
SALE NON-MEMBER
Non Member Sale (201)
Source: Pee Dee Realtor Association,MLS#: 20254208
Price history
| Date | Event | Price |
|---|---|---|
| 2/20/2026 | Sold | $340,000-2.9%$165/sqft |
Source:  Pee Dee Realtor Association #20254208 Report a problem Pee Dee Realtor Association #20254208 Report a problem | ||
| 1/24/2026 | Contingent | $349,990$170/sqft |
Source: Pee Dee Realtor Association #20254208 Report a problem | ||
| 1/20/2026 | Price change | $349,990-5.4%$170/sqft |
Source: Pee Dee Realtor Association #20254208 Report a problem | ||
| 1/2/2026 | Price change | $369,900-1.4%$179/sqft |
Source: Pee Dee Realtor Association #20254208 Report a problem | ||
| 12/9/2025 | Listed for sale | $374,999$182/sqft |
Source: Pee Dee Realtor Association #20254208 Report a problem | ||
| 11/30/2025 | Contingent | $374,999$182/sqft |
Source: Pee Dee Realtor Association #20254208 Report a problem | ||
| 11/10/2025 | Price change | $374,999-2.8%$182/sqft |
Source: Pee Dee Realtor Association #20254208 Report a problem | ||
| 10/17/2025 | Price change | $385,999-2.5%$187/sqft |
Source:  CCAR #2519559 Report a problem CCAR #2519559 Report a problem | ||
| 9/19/2025 | Price change | $395,999-3.4%$192/sqft |
Source: CCAR #2519559 Report a problem | ||
| 8/29/2025 | Price change | $409,900-2.4%$199/sqft |
Source: CCAR #2519559 Report a problem | ||
| 8/11/2025 | Listed for sale | $419,900-10.3%$203/sqft |
Source: CCAR #2519559 Report a problem | ||
| 9/23/2022 | Listing removed | -- |
Source:  Toll Brothers Inc. Report a problem Toll Brothers Inc. Report a problem | ||
| 3/30/2022 | Listed for sale | $468,315$227/sqft |
Source: Toll Brothers Inc. Report a problem | ||
Nearby homes
- $441,6003 bd3 ba2k sqft6296 Chadderton Circle Madison E LOT 659, Myrtle Beach, SC 29579Off Market

- $366,7003 bd3 ba1.9k sqft6288 Chadderton Cir LOT 657, Myrtle Beach, SC 29579Off Market

- $453,6004 bd3 ba2.5k sqft6292 Chadderton Cir LOT 658, Myrtle Beach, SC 29579Off Market
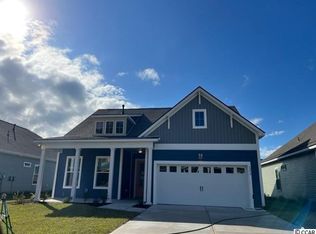
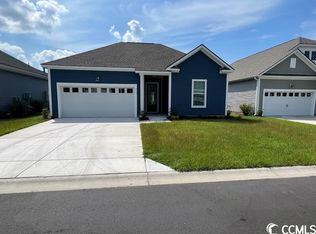
- $373,3003 bd2 ba1.8k sqft6300 Chadderton Cir LOT 660, Myrtle Beach, SC 29579Off Market
Sell for more on Zillow
Get a Zillow Showcase℠ listing at no additional cost and you could sell for .
$338,400
2% more
+$6,768
With Zillow Showcase(estimated)
$345,168
