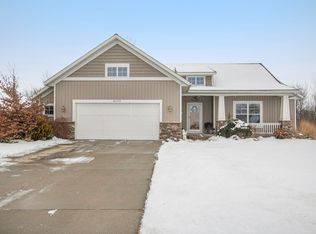
At last! The one you've been waiting for! This beautifully maintained 4-bedroom, 3.5-bath home located in highly desirable Hudsonville School District. The recently updated kitchen features solid surface countertops, a center island with snack bar, a buffet with a built-in wine rack, & new flooring that extends throughout the main level. Brand-new carpet will be installed throughout the upstairs prior to close. Spacious primary suite offers a walk-in closet & private en-suite bath, while 3 additional generously sized bedrooms provide plenty of space for family or guests Main floor features: home office, convenient mudroom and laundry, adding everyday functionality. The finished lower level includes a comfortable family room, a full bath, & abundant storage space. Step outside to enjoy the beautiful backyard with a tree-lined setting that provides privacy & a peaceful atmosphere. A generously sized storage building offers extra space for lawn equipment, tools or hobbies. Don't miss it! The sellers have the right to terminate the listing if they are unable to close on the new build home they are purchasing at lot 49 Hidden Lakes West Hudsonville
Sold
$502,000
6296 Sheldon Dr, Hudsonville, MI 49426
4beds
2,816sqft
Single Family Residence
Built in 2003
0.33 Acres Lot
$502,300 Zestimate®
$178/sqft
$3,310 Estimated rent
Home value
$502,300
$477,000 - $527,000
$3,310/mo
Zestimate® history
Owner options
List your home for rent
$3,310/mo
Rent Zestimate®
Find your next renter with Zillow Rental Manager. Plus, with online applications, you can quickly screen prospective tenants – for free.
$3,310/mo
Rent Zestimate®
Refinance and save
$3,126/mo
Est. payment
Refinancing to a lower rate could help reduce your monthly payments and save thousands over the life of the loan.
$3,126/mo
Est. payment
Explore your selling options
Work with a Zillow partner agent
Leverage their expertise and Zillow's premium Showcase listings to get your home seen by more buyers.
Get startedList with your own agent
Get your home in front of millions of buyers by listing it on Zillow.
Learn how to do itSell it yourself
Take full control of how buyers see your home on Zillow by listing For Sale by Owner (FSBO).
List your homeWhat's special
Home officeFinished lower levelPrivate en-suite bathWalk-in closetAbundant storage spaceSolid surface countertopsGenerously sized storage building
Zillow last checked:
Listing updated:
Listed by:
Susan M Prins 616-723-2400,
Five Star Real Estate (Jenison)
Bought with:
Lauren E Santo, 6501463981
City2Shore Arete Collection Inc
Source: MichRIC,MLS#: 26035239
Facts & features
Interior
Bedrooms & bathrooms
- Bedrooms: 4
- Bathrooms: 4
- Full bathrooms: 3
- 1/2 bathrooms: 1
Primary bedroom
- Level: Upper
Bedroom 2
- Level: Upper
Bedroom 3
- Level: Upper
Bedroom 4
- Level: Upper
Primary bathroom
- Level: Upper
Bathroom 1
- Description: 1/2 bath
- Level: Main
Bathroom 3
- Level: Upper
Bathroom 4
- Level: Upper
Dining area
- Level: Main
Family room
- Level: Upper
Kitchen
- Level: Main
Living room
- Level: Main
Office
- Level: Main
Other
- Description: Mudroom laundry combo
- Level: Main
Utility room
- Description: utility/storage combo
- Level: Upper
Heating
- Forced Air, Space Heater
Cooling
- Central Air
Appliances
- Included: Dishwasher, Microwave, Oven, Range, Refrigerator
- Laundry: Laundry Room, Main Level
Features
- Center Island, Pantry
- Flooring: Carpet, Tile, Vinyl, Wood
- Basement: Daylight
- Has fireplace: No
Interior area
- Total structure area: 2,016
- Total interior livable area: 2,816 sqft
- Finished area below ground: 0
Property
Parking
- Total spaces: 2
- Parking features: Garage Faces Front, Garage Door Opener, Attached
- Garage spaces: 2
Features
- Stories: 2
- Fencing: Other
Lot
- Size: 0.33 Acres
- Dimensions: 8056 x 179.90
- Features: Sidewalk, Ground Cover, Shrubs/Hedges
Details
- Additional structures: Shed(s)
- Parcel number: 701430111006
- Zoning description: Res
Construction
Type & style
- Home type: SingleFamily
- Architectural style: Colonial,Traditional
- Property subtype: Single Family Residence
Materials
- Vinyl Siding
- Roof: Shingle
Condition
- New construction: No
- Year built: 2003
Utilities & green energy
- Sewer: Public Sewer
- Water: Public
- Utilities for property: Natural Gas Connected, Cable Connected
Community & HOA
Community
- Security: Carbon Monoxide Detector(s), Smoke Detector(s)
- Subdivision: Sheldon Oak Estates
Location
- Region: Hudsonville
Financial & listing details
- Price per square foot: $178/sqft
- Tax assessed value: $165,285
- Annual tax amount: $4,591
- Date on market: 7/10/2026
- Listing terms: Cash,Conventional
- Road surface type: Paved
Price history
| Date | Event | Price |
|---|---|---|
| 8/11/2026 | Sold | $502,000+3.5%$178/sqft |
Source:  MichRIC #26035239 Report a problem MichRIC #26035239 Report a problem | ||
| 7/15/2026 | Pending sale | $485,000$172/sqft |
Source: MichRIC #26035239 Report a problem | ||
| 7/10/2026 | Listed for sale | $485,000+104.7%$172/sqft |
Source: MichRIC #26035239 Report a problem | ||
| 11/22/2016 | Sold | $236,900$84/sqft |
Source: Public Record Report a problem | ||
| 9/23/2016 | Price change | $236,900-3.3%$84/sqft |
Source: ART Realty LLC #16043822 Report a problem | ||
| 9/17/2016 | Price change | $244,900-2%$87/sqft |
Source: ART Realty #16043822 Report a problem | ||
| 8/27/2016 | Price change | $249,900-3.8%$89/sqft |
Source: ART Realty #16043822 Report a problem | ||
| 8/23/2016 | Listed for sale | $259,850$92/sqft |
Source: ART Realty #16043822 Report a problem | ||
Public tax history
| Year | Property taxes | Tax assessment |
|---|---|---|
| 2025 | $4,327 +4.7% | $160,940 +3.1% |
| 2024 | $4,133 +5.2% | $156,101 +5% |
| 2023 | $3,930 +661.5% | $148,668 |
| 2022 | $516 | -- |
| 2021 | -- | -- |
| 2020 | -- | $135,174 +14.2% |
| 2018 | $3,238 +28.7% | $118,333 +2.1% |
| 2017 | $2,515 | $115,900 +4.1% |
| 2016 | $2,515 | $111,300 +3.4% |
| 2015 | $2,515 +4.8% | $107,600 +9% |
| 2014 | $2,400 | $98,700 +11.3% |
| 2013 | -- | $88,700 +1.3% |
| 2012 | -- | $87,600 -5.8% |
| 2011 | -- | $93,000 -7.9% |
| 2009 | -- | $101,000 -9.9% |
| 2008 | -- | $112,107 +6.2% |
| 2005 | -- | $105,557 +4.1% |
| 2004 | -- | $101,370 +36.1% |
| 2003 | -- | $74,486 +990.1% |
| 2002 | -- | $6,833 |
Find assessor info on the county website
Neighborhood: 49426
Nearby homes
- $445,5002 bd2 ba2.6k sqft6272 Sheldon Dr, Hudsonville, MI 49426Off Market
- $490,7004 bd3 ba2.5k sqft4621 Stonewood Ct, Hudsonville, MI 49426Off Market
- $434,8003 bd3 ba1.3k sqft4628 Stonewood Ct, Hudsonville, MI 49426Off Market
- $532,0006 bd4 ba3.1k sqft6286 Sheldon Dr, Hudsonville, MI 49426Sold

- $468,1003 bd2 ba1.6k sqft6258 Sheldon Dr, Hudsonville, MI 49426Off Market
- $434,7003 bd2 ba1.7k sqft4637 Stonewood Ct, Hudsonville, MI 49426Off Market
- $479,9005 bd4 ba2.7k sqft6244 Sheldon Dr, Hudsonville, MI 49426Off Market
- $424,2004 bd2 ba1.3k sqft4644 Stonewood Ct, Hudsonville, MI 49426Off Market
Nearby schools
GreatSchools rating
- 10/10Park Elementary SchoolGrades: K-4Distance: 1.4 mi
- 9/10Baldwin Street Middle SchoolGrades: 7-8Distance: 2.3 mi
- 8/10Hudsonville High SchoolGrades: 9-12Distance: 2.3 mi
Get a cash offer in 3 minutes
Find out how much your home could sell for in as little as 3 minutes with a no-obligation cash offer.
Estimated market value
$502,300
Get a cash offer in 3 minutes
Find out how much your home could sell for in as little as 3 minutes with a no-obligation cash offer.
Estimated market value
$502,300
- Michigan
- Ottawa County
- Hudsonville
- 49426
- 6296 Sheldon Dr
Nearby cities
Nearby zip codes
Other Hudsonville Topics
