Looking for the appeal of a new build, without the hassle of actually building? From the moment you enter 6296 Sugar Maple Dr. in Zionsville, you'll realize you've found just that, in this meticulously maintained property. This two-story single-family residence offers FIVE bedrooms and 3418 square feet of living area, complete with an adorable front porch and a relaxing, private patio, in a desirable area. The OPEN concept kitchen flows seamlessly into the family room which is anchored by a gas fireplace and large, bright windows. The kitchen is designed for everyday, convenient living, showcasing a large kitchen island that provides an ample workspace and a central spot for casual dining. You'll also find plenty of storage, a double oven, and an area for formal dining as well. One of the best parts of this home is that it features a MAIN FLOOR bedroom with ensuite full-bath!! Upstairs you can't miss the HUGE and OPEN loft, that can be used as another living space, playroom, or study area. And with the other 4 large bedrooms upstairs, this home also allows for the ease of an UPSTAIRS LAUNDRY!! Outside on the patio you'll find you have both the luxury of not backing up to another neighbor, but you also have plenty of green-space as you back up to an easement to use at your leisure. Lastly, the THREE-STALL garage this home provides, allows for even more space for another vehicle or storage! This Zionsville home offers the perfect blend of modern convenience and comfort while giving you the perfect location- minutes to downtown Zionsville, Whitestown and the interstate.
Sold
$610,000
6296 Sugar Maple Dr, Zionsville, IN 46077
5beds
3,514sqft
Residential, Single Family Residence
Built in 2017
7,840 Square Feet Lot
$627,900 Zestimate®
$174/sqft
$3,372 Estimated rent
Home value
$627,900
$571,000 - $691,000
$3,372/mo
Zestimate® history
Owner options
List your home for rent
$3,372/mo
Rent Zestimate®
Find your next renter with Zillow Rental Manager. Plus, with online applications, you can quickly screen prospective tenants – for free.
$3,372/mo
Rent Zestimate®
Refinance and save
$3,211/mo
Est. payment
Refinancing to a lower rate could help reduce your monthly payments and save thousands over the life of the loan.
$3,211/mo
Est. payment
Explore your selling options
Work with a Zillow partner agent
Leverage their expertise and Zillow's premium Showcase listings to get your home seen by more buyers.
Get startedList with your own agent
Get your home in front of millions of buyers by listing it on Zillow.
Learn how to do itSell it yourself
Take full control of how buyers see your home on Zillow by listing For Sale by Owner (FSBO).
List your homeWhat's special
Gas fireplaceHuge and open loftAdorable front porchPrivate patioAmple workspaceOpen concept kitchenLarge kitchen island
Zillow last checked:
Listing updated:
Listed by:
Nicholas Laviolette 317-690-3370,
Compass Indiana, LLC,
Lindsay Barber,
Compass Indiana, LLC
Bought with:
Cate Waggoner
RE/MAX Advanced Realty
Source: MIBOR as distributed by MLS GRID,MLS#: 22042159
Facts & features
Interior
Bedrooms & bathrooms
- Bedrooms: 5
- Bathrooms: 3
- Full bathrooms: 3
- Main level bathrooms: 1
- Main level bedrooms: 1
Primary bedroom
- Level: Upper
- Area: 252 Square Feet
- Dimensions: 18x14
Bedroom 2
- Level: Upper
- Area: 156 Square Feet
- Dimensions: 12x13
Bedroom 3
- Level: Upper
- Area: 143 Square Feet
- Dimensions: 13x11
Bedroom 4
- Level: Upper
- Area: 143 Square Feet
- Dimensions: 13x11
Bedroom 5
- Level: Main
- Area: 168 Square Feet
- Dimensions: 14x12
Bonus room
- Level: Upper
- Area: 289 Square Feet
- Dimensions: 17x17
Breakfast room
- Level: Main
- Area: 144 Square Feet
- Dimensions: 12x12
Dining room
- Level: Main
- Area: 182 Square Feet
- Dimensions: 13x14
Family room
- Level: Main
- Area: 399 Square Feet
- Dimensions: 21x19
Kitchen
- Level: Main
- Area: 340 Square Feet
- Dimensions: 20x17
Heating
- Forced Air, Natural Gas
Cooling
- Central Air
Appliances
- Included: Electric Cooktop, Dishwasher, Disposal, Microwave, Double Oven, Gas Water Heater
- Laundry: Upper Level
Features
- High Ceilings, Vaulted Ceiling(s), Walk-In Closet(s), Kitchen Island, Pantry
- Has basement: No
- Number of fireplaces: 1
- Fireplace features: Gas Log, Great Room
Interior area
- Total structure area: 3,514
- Total interior livable area: 3,514 sqft
Property
Parking
- Total spaces: 3
- Parking features: Attached
- Attached garage spaces: 3
Features
- Levels: Two
- Stories: 2
- Patio & porch: Covered
Lot
- Size: 7,840 Square Feet
- Features: Sidewalks
Details
- Parcel number: 060405000005039021
- Horse amenities: None
Construction
Type & style
- Home type: SingleFamily
- Architectural style: Traditional
- Property subtype: Residential, Single Family Residence
Materials
- Brick, Cement Siding
- Foundation: Slab
Condition
- New construction: No
- Year built: 2017
Details
- Builder name: Mi Homes
Utilities & green energy
- Water: Public
Community & HOA
Community
- Subdivision: Maple Grove
HOA
- Has HOA: Yes
- Services included: Entrance Common, Insurance, Maintenance
- HOA fee: $220 quarterly
- HOA phone: 317-570-4358
Location
- Region: Zionsville
Financial & listing details
- Price per square foot: $174/sqft
- Tax assessed value: $524,900
- Annual tax amount: $5,734
- Date on market: 6/6/2025
- Cumulative days on market: 12 days
Price history
| Date | Event | Price |
|---|---|---|
| 7/21/2025 | Sold | $610,000$174/sqft |
Source:  MIBOR as distributed by MLS GRID #22042159 Report a problem MIBOR as distributed by MLS GRID #22042159 Report a problem | ||
| 6/18/2025 | Pending sale | $610,000$174/sqft |
Source: MIBOR as distributed by MLS GRID #22042159 Report a problem | ||
| 6/6/2025 | Listed for sale | $610,000+16.2%$174/sqft |
Source: MIBOR as distributed by MLS GRID #22042159 Report a problem | ||
| 4/22/2022 | Sold | $525,000+6.1%$149/sqft |
Source: MIBOR as distributed by MLS GRID #21842234 Report a problem | ||
| 3/14/2022 | Pending sale | $495,000$141/sqft |
Source: MIBOR as distributed by MLS GRID #21842234 Report a problem | ||
| 3/11/2022 | Listed for sale | $495,000$141/sqft |
Source: MIBOR as distributed by MLS GRID #21842234 Report a problem | ||
Public tax history
| Year | Property taxes | Tax assessment |
|---|---|---|
| 2025 | $6,057 +5.7% | $524,900 +2.9% |
| 2024 | $5,733 +8.3% | $509,900 +5.3% |
| 2023 | $5,296 +14.7% | $484,200 +10.6% |
| 2022 | $4,618 +9.9% | $437,800 +13.6% |
| 2021 | $4,200 +6% | $385,500 +5.6% |
| 2020 | $3,964 +5.3% | $365,200 +2.7% |
| 2019 | $3,767 +137.1% | $355,500 +6.2% |
| 2018 | $1,588 +13858.3% | $334,700 +598.7% |
| 2017 | $11 | $47,900 +11875% |
| 2016 | -- | $400 |
Find assessor info on the county website
Neighborhood: 46077
Nearby homes
- $469,1003 bd2 ba2.2k sqft6274 Sugar Maple Dr, Zionsville, IN 46077Off Market
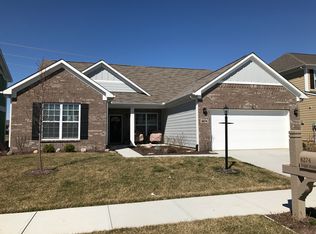
- $529,9005 bd4 ba3.5k sqft6318 Sugar Maple Dr, Zionsville, IN 46077Sold
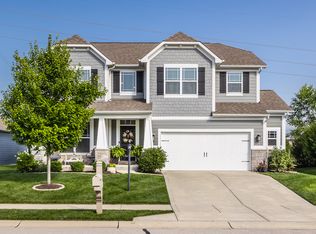
- $643,5005 bd5 ba5.5k sqft6252 Sugar Maple Dr, Zionsville, IN 46077Sold

- $460,0003 bd2 ba2.2k sqft6322 Sugar Maple Dr, Zionsville, IN 46077Sold

- $491,0004 bd2 ba2.5k sqft6299 Sugar Maple Dr, Zionsville, IN 46077Off Market
- $487,4004 bd2 ba2.7k sqft6287 Sugar Maple Dr, Zionsville, IN 46077Off Market
- $600,4004 bd3 ba3.9k sqft6317 Sugar Maple Dr, Zionsville, IN 46077Off Market
- $585,8004 bd3 ba3.3k sqft6263 Sugar Maple Dr, Zionsville, IN 46077Off Market
Nearby schools
GreatSchools rating
- 8/10Zionsville West Middle SchoolGrades: PK-8Distance: 0.8 mi
- 10/10Zionsville Community High SchoolGrades: 9-12Distance: 3.2 mi
- 9/10Boone MeadowGrades: PK-4Distance: 1.1 mi
Schools provided by the listing agent
- Elementary: Stonegate Elementary
- Middle: Zionsville West Middle School
- High: Zionsville Community High School
Source: MIBOR as distributed by MLS GRID. This data may not be complete. We recommend contacting the local school district to confirm school assignments for this home.
Get a cash offer in 3 minutes
Find out how much your home could sell for in as little as 3 minutes with a no-obligation cash offer.
Estimated market value
$627,900
Get a cash offer in 3 minutes
Find out how much your home could sell for in as little as 3 minutes with a no-obligation cash offer.
Estimated market value
$627,900
- Indiana
- Boone County
- Zionsville
- 46077
- 6296 Sugar Maple Dr
Nearby cities
Nearby zip codes
Other Zionsville Topics
