Skip main navigation
Sold for $1,275,000
  • $1,275,000

    6296 W Prentice Avenue, Littleton, CO 80123

    6beds
    5,240sqft
    Single Family Residence
    Built in 2001
    10,029 Square Feet Lot
    $1,234,800 Zestimate®
    $243/sqft
    $5,647 Estimated rent

    Home value

    $1,234,800

    $1.16M - $1.32M

    $5,647/mo

    Zestimate® history
    Loading
    Loading...

    Owner options

    List your home for rent

    $5,647/mo

    Rent Zestimate®

    Find your next renter with Zillow Rental Manager. Plus, with online applications, you can quickly screen prospective tenants – for free.

    Learn more

    $5,647/mo

    Rent Zestimate®

    Refinance and save

    $6,012/mo

    Est. payment

    Refinancing to a lower rate could help reduce your monthly payments and save thousands over the life of the loan.

    See today's rates

    $6,012/mo

    Est. payment

    Explore your selling options

    Work with a Zillow partner agent

    Leverage their expertise and Zillow's premium Showcase listings to get your home seen by more buyers.

    Get started

    List with your own agent

    Get your home in front of millions of buyers by listing it on Zillow.

    Learn how to do it

    Sell it yourself

    Take full control of how buyers see your home on Zillow by listing For Sale by Owner (FSBO).

    List your home

    What's special

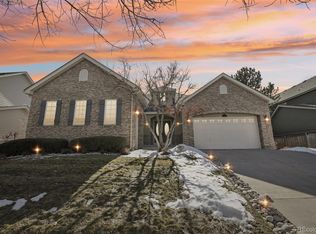
    ** AMAZING PRICE REDUCTION and price per sqft the area ** With rare, direct access to Marston Lake, this stunning home in the Regatta neighborhood of Grant Ranch offers paddleboarding, kayaking, and sailing right outside your door—along with breathtaking mountain views from your deck. Blending charm, comfort, and scenic beauty, it’s perfectly positioned for Colorado living at its finest. The Grant Ranch Village Center also offers a pool, tennis and pickleball courts, and a clubhouse for events and gatherings. The home’s Craftsman-inspired contemporary design is filled with warmth and thoughtful detail. The heart of the home is an open-concept kitchen, ideal for entertaining, seamlessly connecting to a cozy, Colorado-style family room. A butler’s pantry adds convenience between the kitchen and formal dining room, perfect for hosting. The main level also features an office, a charming reading nook, and newly finished hardwood floors throughout. Upstairs, five well-appointed bedrooms provide plenty of space, including a primary suite retreat with fireplace, breathtaking mountain views, and a spa-like five-piece bath with an impressive walk-in closet. The fully finished walk-out basement offers flexibility for guests, in-laws, or multi-generational living—complete with a kitchen/bar area, spacious family room, and a bonus bedroom. Outdoor living is a highlight, with multiple decks for every mood, upper deck off the kitchen—ideal for morning coffee and mountain views. Lower deck with waterproof ceiling—enjoy the outdoors rain or shine. Side deck with Aspen trees—a peaceful spot for quiet moments. This is true lakeside living in Littleton—don’t miss your chance to call it home.

    Zillow last checked:

    Listing updated:

    Listed by:

    Julie Reddington 720-226-4168 thereddingtonteam@gmail.com,

    Colorado Home Realty

    Bought with:

    Heather O'Leary, 100083952

    eXp Realty, LLC

    Source: REcolorado as distributed by MLS GRID,MLS#: 2832478MLS Logo

    Facts & features

    Interior

    Bedrooms & bathrooms
    • Bedrooms: 6
    • Bathrooms: 5
    • Full bathrooms: 3
    • 3/4 bathrooms: 1
    • 1/2 bathrooms: 1
    • Main level bathrooms: 1
    Primary bedroom
    • Description: Oversized Primary With Fireplace And Shelving. Large Walk-In Closet
    • Level: Upper
    Bedroom
    • Description: Brand New Carpets Throughout Upper Level
    • Level: Upper
    Bedroom
    • Level: Upper
    Bedroom
    • Level: Upper
    Bedroom
    • Level: Upper
    Bedroom
    • Level: Basement
    Primary bathroom
    • Level: Upper
    Bathroom
    • Level: Upper
    Bathroom
    • Level: Upper
    Bathroom
    • Level: Main
    Bathroom
    • Level: Basement
    Dining room
    • Description: Formal Dining Room
    • Level: Main
    Family room
    • Description: Colorado Themed Elegant Family Room With Built In Shelves And Fire Place Opening To A Deck
    • Level: Main
    Family room
    • Level: Basement
    Kitchen
    • Description: Gorgeous Kitchen With Eating Space Opening To A Deck
    • Level: Main
    Kitchen
    • Description: Complete With Refrigerator And Dishwasher
    • Level: Basement
    Living room
    • Description: Cozy Nook With Fire Place
    • Level: Main
    Mud room
    • Level: Main
    Office
    • Description: Large Office
    • Level: Main
    Heating
    • Forced Air, Natural Gas
    Cooling
    • Central Air
    Appliances
    • Included: Convection Oven, Cooktop, Dishwasher, Disposal, Double Oven, Electric Water Heater, Freezer, Gas Water Heater, Microwave, Refrigerator, Self Cleaning Oven, Washer
    Features
    • Ceiling Fan(s), Eat-in Kitchen, Five Piece Bath, Granite Counters, Jack & Jill Bathroom, Kitchen Island, Pantry, Primary Suite, Walk-In Closet(s), Wet Bar
    • Flooring: Carpet, Wood
    • Windows: Double Pane Windows
    • Basement: Finished,Full,Walk-Out Access
    • Number of fireplaces: 4
    • Fireplace features: Basement, Family Room, Gas, Gas Log, Living Room, Master Bedroom
    Interior area
    • Total structure area: 5,240
    • Total interior livable area: 5,240 sqft
    • Finished area above ground: 3,943
    • Finished area below ground: 1,167

    Property

    Parking
    • Total spaces: 3
    • Parking features: Garage - Attached
    • Attached garage spaces: 3
    Features
    • Levels: Two
    • Stories: 2
    • Patio & porch: Covered, Deck, Front Porch, Patio
    • Exterior features: Balcony, Private Yard
    • Has view: Yes
    • View description: Lake, Mountain(s)
    • Has water view: Yes
    • Water view: Lake
    Lot
    • Size: 10,029 Square Feet
    • Features: Corner Lot, Near Public Transit, Sprinklers In Front, Sprinklers In Rear
    Details
    • Parcel number: 428647
    • Special conditions: Standard

    Construction

    Type & style
    • Home type: SingleFamily
    • Property subtype: Single Family Residence
    Materials
    • Brick, Frame, Wood Siding
    • Roof: Composition
    Condition
    • Year built: 2001
    Details
    • Builder name: Infinity Homes

    Utilities & green energy

    • Sewer: Public Sewer
    • Water: Public
    • Utilities for property: Cable Available, Electricity Connected, Natural Gas Connected

    Community & HOA

    Community
    • Security: Carbon Monoxide Detector(s), Smoke Detector(s)
    • Subdivision: Villages At Raccoon Creek
    HOA
    • Has HOA: Yes
    • Amenities included: Clubhouse, Park, Playground, Pool, Tennis Court(s)
    • Services included: Maintenance Grounds, Snow Removal
    • HOA fee: $80 monthly
    • HOA name: Grant Ranch Master
    • HOA phone: 303-743-8888
    Location
    • Region: Littleton

    Financial & listing details

    • Price per square foot: $243/sqft
    • Tax assessed value: $1,278,108
    • Annual tax amount: $9,600
    • Date on market: 3/28/2025
    • Listing terms: Cash,Conventional,Jumbo
    • Exclusions: Seller`s Personal Property, Bird Feeder In The Yard, Washer, Dryer, Corner Seat In Kitchen, Fire Pit,
    • Ownership: Individual
    • Electric utility on property: Yes
    • Road surface type: Paved

    Price history

    DateEventPrice
    6/30/2025Sold$1,275,000-1.5%$243/sqft
    Source: REcolorado as distributed by MLS GRID #2832478 Report a problem
    5/29/2025Pending sale$1,295,000$247/sqft
    Source: REcolorado as distributed by MLS GRID #2832478 Report a problem
    5/23/2025Price change$1,295,000-5.9%$247/sqft
    Source: REcolorado as distributed by MLS GRID #2832478 Report a problem
    4/23/2025Price change$1,375,500-0.9%$263/sqft
    Source: REcolorado as distributed by MLS GRID #2832478 Report a problem
    3/27/2025Listed for sale$1,388,500+86.4%$265/sqft
    Source: REcolorado as distributed by MLS GRID #2832478 Report a problem
    4/15/2016Sold$745,000-4.5%$142/sqft
    Source: Public Record Report a problem
    1/18/2016Listed for sale$780,000-15.2%$149/sqft
    Source: Keller Williams - Littleton SW #4355171 Report a problem
    11/30/2007Listing removed$920,000$176/sqft
    Source: Obeo #502871 Report a problem
    11/14/2007Listed for sale$920,000+60.7%$176/sqft
    Source: Obeo #502871 Report a problem
    8/25/2000Sold$572,327$109/sqft
    Source: Public Record Report a problem

    Public tax history

    YearProperty taxesTax assessment
    2025$9,600 +0.4%$79,882 +8.7%
    2024$9,565 +28.4%$73,476
    2023$7,448 -1.8%$73,476 +30.5%
    2022$7,587 +9%$56,313 -2.8%
    2021$6,961 $57,933 +8.7%
    2020$6,961 -0.6%$53,318
    2019$7,005 +2%$53,318 +4.3%
    2018$6,871 $51,115
    2017$6,871 +10.7%$51,115 +7%
    2016$6,206 +100%$47,779
    2015$3,103 -47.8%$47,779 +10%
    2014$5,949 +1.4%$43,418
    2013$5,866 +1.4%$43,418 +0.7%
    2012$5,784 -2.1%$43,108
    2011$5,907 +6.4%$43,108 -3.9%
    2010$5,553 -1.9%$44,880 +6.2%
    2009$5,658 +0.2%$42,250 -1.7%
    2008$5,648 +13.5%$42,970
    2007$4,978 +1.6%$42,970 +14.2%
    2006$4,898 -6.4%$37,630 -4.9%
    2005$5,233 +6.2%$39,570
    2004$4,927 -7%$39,570
    2003$5,297 +1.1%$39,570 -6.1%
    2002$5,241 +228.9%$42,130 +289.7%
    2001$1,593 +3.1%$10,810
    2000$1,545 $10,810
    Find assessor info on the county website

    Neighborhood: 80123

    Nearby schools

    GreatSchools rating
    Schools provided by the listing agent
    • Elementary: Blue Heron
    • Middle: Summit Ridge
    • High: Dakota Ridge
    • District: Jefferson County R-1

    Source: REcolorado as distributed by MLS GRID. This data may not be complete. We recommend contacting the local school district to confirm school assignments for this home.

    Get a cash offer in 3 minutes
    Find out how much your home could sell for in as little as 3 minutes with a no-obligation cash offer.
    Estimated market value
    $1,234,800
    Get a cash offer in 3 minutes
    Find out how much your home could sell for in as little as 3 minutes with a no-obligation cash offer.
    Estimated market value
    $1,234,800