Skip main navigation
Closed
  • $345,000

    6297 15th St N, Oakdale, MN 55128

    2beds
    1,450sqft
    Townhouse Side x Side
    Built in 1997
    0.3 Acres Lot
    $349,000 Zestimate®
    $238/sqft
    $1,899 Estimated rent

    Home value

    $349,000

    $325,000 - $377,000

    $1,899/mo

    Zestimate® history
    Loading
    Loading...

    Owner options

    List your home for rent

    $1,899/mo

    Rent Zestimate®

    Find your next renter with Zillow Rental Manager. Plus, with online applications, you can quickly screen prospective tenants – for free.

    Learn more

    $1,899/mo

    Rent Zestimate®

    Refinance and save

    $2,136/mo

    Est. payment

    Refinancing to a lower rate could help reduce your monthly payments and save thousands over the life of the loan.

    See today's rates

    $2,136/mo

    Est. payment

    Explore your selling options

    Work with a Zillow partner agent

    Leverage their expertise and Zillow's premium Showcase listings to get your home seen by more buyers.

    Get started

    List with your own agent

    Get your home in front of millions of buyers by listing it on Zillow.

    Learn how to do it

    Sell it yourself

    Take full control of how buyers see your home on Zillow by listing For Sale by Owner (FSBO).

    List your home

    What's special

    In-ground sprinkler systemGenerous patioSpacious and comfortable livingMaintenance-free exteriorVaulted ceilingsBright and open layoutNewer appliances

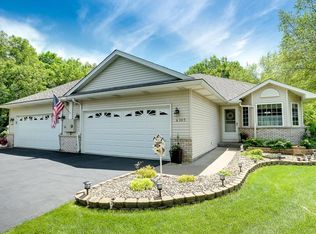
    Beautifully maintained one-level home without the restrictions the Townhomes usually have, and with zero association fee. This property offers spacious and comfortable living on a very nice lot with wooded buffer at the back of the property. This 2-bedroom, 2-bath property features a bright and open layout with vaulted ceilings, gas fireplace in the living room, bay windows in both the dining and breakfast areas, and brand-new overhead garage door. The primary suite includes a soaking tub, separate shower, and a large walk-in closet, the second bathroom has a full bath as well. Beautiful hardwood floor in kitchen and hallway that was just refinished. Enjoy peaceful views from the sunroom overlooking the beautifully cared-for yard, which includes wooded privacy, a generous patio, and a large storage shed. Maintenance-free exterior, new roof and gutters installed in 2023, and an in-ground sprinkler system, ensures easy upkeep for years to come. Additional features include main floor laundry with new flooring and newer appliances, a large heated 440-square-foot oversized double garage (drywalled and insulated ) with plenty of room for your automobiles, toys, and storage. The present owners have a local outdoor maintenance company take care of the snow and lawn. Conveniently located near City Hall, Post Office, Library, schools, shopping and more.

    Zillow last checked:

    Listing updated:

    Listed by:

    Mark Reinholdson 612-812-8326,

    Edina Realty, Inc.

    Bought with:

    Egon Lohmann

    Keller Williams Premier Realty

    Source: NorthstarMLS as distributed by MLS GRID,MLS#: 6774805MLS Logo

    Facts & features

    Interior

    Bedrooms & bathrooms
    • Bedrooms: 2
    • Bathrooms: 2
    • Full bathrooms: 2
    Bedroom
    • Level: Main
    • Area: 184 Square Feet
    • Dimensions: 16x11.5
    Bedroom 2
    • Level: Main
    • Area: 110.25 Square Feet
    • Dimensions: 10.5x10.5
    Dining room
    • Level: Main
    • Area: 130 Square Feet
    • Dimensions: 13x10
    Kitchen
    • Level: Main
    • Area: 192 Square Feet
    • Dimensions: 16x12
    Living room
    • Level: Main
    • Area: 130 Square Feet
    • Dimensions: 13x10
    Patio
    • Level: Main
    • Area: 196 Square Feet
    • Dimensions: 14x14
    Sun room
    • Level: Main
    • Area: 117 Square Feet
    • Dimensions: 13x9
    Walk in closet
    • Level: Main
    • Area: 80 Square Feet
    • Dimensions: 8x10
    Heating
    • Forced Air
    Cooling
    • Central Air
    Appliances
    • Included: Dishwasher, Dryer, Gas Water Heater, Refrigerator
    • Laundry: Laundry Room
    Features
    • Basement: None
    • Number of fireplaces: 1
    • Fireplace features: Gas
    Interior area
    • Total structure area: 1,450
    • Total interior livable area: 1,450 sqft
    • Finished area above ground: 1,450
    • Finished area below ground: 0

    Property

    Parking
    • Total spaces: 2
    • Parking features: Attached, Asphalt, Garage Door Opener, Heated Garage, Insulated Garage
    • Attached garage spaces: 2
    • Has uncovered spaces: Yes
    • Details: Garage Dimensions (20x22), Garage Door Height (8), Garage Door Width (20)
    Accessibility
    • Accessibility features: Doors 36"+, Grab Bars In Bathroom, Hallways 42"+, No Stairs Internal
    Features
    • Levels: One
    • Stories: 1
    • Patio & porch: Patio
    • Pool features: None
    • Fencing: None
    Lot
    • Size: 0.3 Acres
    • Features: Tree Coverage - Light
    Details
    • Additional structures: Storage Shed
    • Foundation area: 1450
    • Parcel number: 3002921310225
    • Zoning description: Residential-Single Family

    Construction

    Type & style
    • Home type: Townhouse
    • Property subtype: Townhouse Side x Side
    • Attached to another structure: Yes
    Materials
    • Block, Concrete
    • Roof: Age 8 Years or Less
    Condition
    • New construction: No
    • Year built: 1997

    Utilities & green energy

    • Electric: Circuit Breakers
    • Gas: Natural Gas
    • Sewer: City Sewer/Connected
    • Water: City Water/Connected

    Community & HOA

    Community
    • Subdivision: Goodview Twnhms
    HOA
    • Has HOA: No
    Location
    • Region: Oakdale

    Financial & listing details

    • Price per square foot: $238/sqft
    • Tax assessed value: $294,300
    • Annual tax amount: $3,278
    • Date on market: 8/19/2025
    • Cumulative days on market: 133 days

    Price history

    DateEventPrice
    12/30/2025Pending sale$354,000+2.6%$244/sqft
    Source: NorthstarMLS as distributed by MLS GRID #6774805 Report a problem
    12/19/2025Sold$345,000-2.5%$238/sqft
    Source: NorthstarMLS as distributed by MLS GRID #6774805 Report a problem
    10/2/2025Price change$354,000-4.3%$244/sqft
    Source: NorthstarMLS as distributed by MLS GRID #6774805 Report a problem
    9/4/2025Price change$370,000-7.5%$255/sqft
    Source: NorthstarMLS as distributed by MLS GRID #6774805 Report a problem
    8/19/2025Listed for sale$399,900+60%$276/sqft
    Source: NorthstarMLS as distributed by MLS GRID #6774805 Report a problem
    11/15/2004Sold$250,000+56.9%$172/sqft
    Source: Public Record Report a problem
    11/25/1998Sold$159,350$110/sqft
    Source: Public Record Report a problem

    Public tax history

    YearProperty taxesTax assessment
    2025$3,278 +3.8%$274,200 -3.8%
    2024$3,158 +11.2%$285,100 +14.1%
    2023$2,840 +7.4%$249,900 +16.2%
    2022$2,644 +6.7%$215,100 -7.1%
    2021$2,478 +0.2%$231,500 +8.7%
    2020$2,472 $213,000
    2019$2,472 $213,000 +2.9%
    2018$2,472 +3.7%$206,900 +8.3%
    2017$2,384 +8%$191,100 +4.2%
    2016$2,208 +10.1%$183,400 +17.9%
    2015$2,006 $155,600 +6.2%
    2013$2,006 +1.2%$146,500 +5.3%
    2012$1,982 $139,100 -12.9%
    2011$1,982 +0.9%$159,700 -20.5%
    2010$1,964 -4.5%$200,900
    2009$2,056 +3.2%--
    2008$1,992 +3.2%--
    2007$1,930 -8.5%--
    2006$2,110 +6.1%--
    2005$1,989 +11.1%--
    2004$1,791 +0.1%--
    2003$1,789 +43.3%--
    2002$1,248 -25.8%--
    2001$1,682 --
    Find assessor info on the county website

    Neighborhood: 55128

    Nearby schools

    GreatSchools rating
    Get a cash offer in 3 minutes
    Find out how much your home could sell for in as little as 3 minutes with a no-obligation cash offer.
    Estimated market value
    $349,000
    Get a cash offer in 3 minutes
    Find out how much your home could sell for in as little as 3 minutes with a no-obligation cash offer.
    Estimated market value
    $349,000